
BEDS4
BATHS3 full 1 partial
SQUARE FEET3,811
MLS#21367491
STATUSActive
PROPERTY TYPEResidential - Single Family
SUBDIVISIONRiverview Estates Add
SCHOOLFort Worth ISD
Property Description
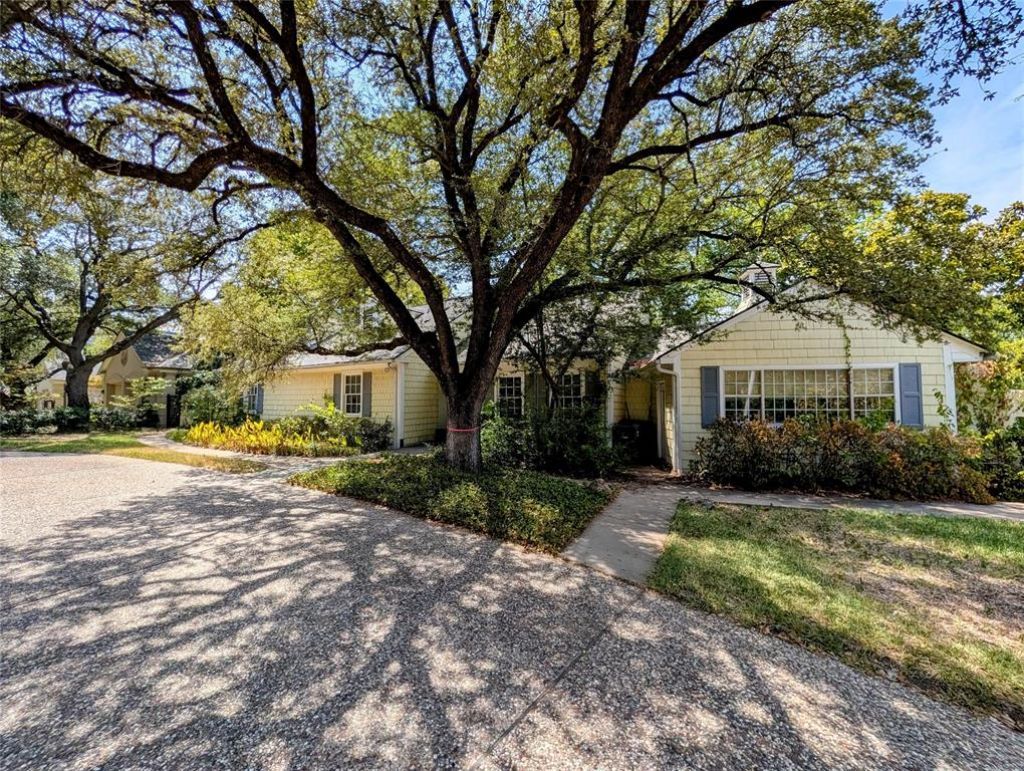
Rare opportunity on highly sought-after North Rivercrest Drive—where the location and views are the stars of the show! This approximately 3,800 sq. ft. home sits on a ridge with beautiful views that stretch for miles and offers tremendous potential for the buyer with vision. The main level features 3 bedrooms, a spacious kitchen, formal dining room, and a bar and sitting area perfect for entertaining. Step onto the back deck and take in the view overlooking the pool and surrounding landscape. The walkout lower level offers another large living area, bedroom, 2 bathrooms, an additional space with plenty of possibilities. Fair warning: this one needs more than fresh paint and new flooring! Bring your contractor, your imagination, and maybe a good pair of work boots. Renovate from top to bottom or explore the possibility of starting fresh and building something spectacular on this exceptional site. Located on a quiet cul-de-sac near historic River Crest Country Club. Property is being sold AS-IS.
Property Features
Property Type: Residential - Single Family
Cooling: Ceiling Fan(s), Central Air, Electric
Fireplaces: 2
Heating: Central, Natural Gas
Home Style: Traditional
Lot Size: 0.35 Acres
Roof Type: Composition
Year Built: 1939
Amenities
Decorative Lighting
High Speed Internet Available
Kitchen Island
Balcony
Feature Descriptions
Appliances: Electric Cooktop, Electric Oven
Community Features: Club House, Golf
Days on Site: 12
Exterior: Board & Batten Siding, Siding
Fireplace: Gas
Flooring: Carpet, Ceramic Tile, Wood
Laundry: In Kitchen, Full Size W/D Area
Lot: Cul-De-Sac, Few Trees, Landscaped, Sloped, Subdivision
Parcel#: 02477041
Parking: Circular Driveway
Parking Notes: Circular Driveway
Patio/Porch: Deck
Pool: In Ground
Swimming Pool: Yes
Utilities: City Sewer, Electricity Connected, Individual Gas Meter
Window: Bay Window(s), Window Coverings
Room Sizes
Kitchen: 16.00 x 15.00 Level - 1
Bedroom-Primary: 15.00 x 13.00 Level - 1
Bedroom: 15.00 x 13.00 Level - 1
Bedroom: 14.00 x 13.00 Level - 1
Bedroom-2nd Primary: 14.00 x 12.00 Level - 2
Living Room: 22.00 x 15.00 Level - 1
Living Room: 19.00 x 15.00 Level - 2
Dining Room: 15.00 x 13.00 Level - 1
Den: 16.00 x 15.00 Level - 1
Local Schools
Elementary School: N Hi Mt
School District: Fort Worth ISD
Listed By / Shown By
Listed By
Agency Name: eXp Realty, LLC
Agency Contact: 888-519-7431
Agent Name: Kathy Deen

Shown By
Agent Name: Bailey Gonzales
Agent Phone: (979) 220-6587
Agency Title: Kelly, Realtors

Estimate Your Payment
Estimated Payment
$ 3,775.85 per month $3,338.35 Principal & Interest $0.00 Property Tax (data not provided by mls) $437.50 Homeowner's InsuranceChange Payment Information
The data relating to real estate for sale on this web site comes in part from the IDX of the Multiple Listing Service of NTREIS. The data on this site may not be reproduced or redistributed and is only for those individuals viewing this web site. Real estate listings held by brokerage firms other than the brokers/agents with their own information using this site are marked with the NTREIS thumbnail logo and detailed information about them includes the name of the listing broker(s).
Privacy Policy / DMCA Notice / ADA Accessibility


This site is hosted, designed and copyright
© 1994 - 2026 by
Delta Media Group, Inc. -- Patent Pending --
Agent License Information: 735643
215 N Rivercrest Drive | MLS# 21367491
This single family home located at 215 N Rivercrest Drive, Fort Worth, TX 76107 is currently listed for sale with an asking price of $1,500,000. This property was built in 1939 and has 4 bedrooms and 3 full and 1 partial baths with 3811 sq. ft. N Rivercrest Drive is located in the Riverview Estates Add subdivision within the Fort Worth ISD school district. Search Riverview Estates Add real estate on baileygonzales.kellyrealtors.com today.