
BEDS5
BATHS4 full 1 partial
SQUARE FEET4,726
MLS#623996
STATUSActive
PROPERTY TYPEResidential - Single Family
SUBDIVISIONCordova Bend Canyon Lake 1
SCHOOLComal ISD
Property Description
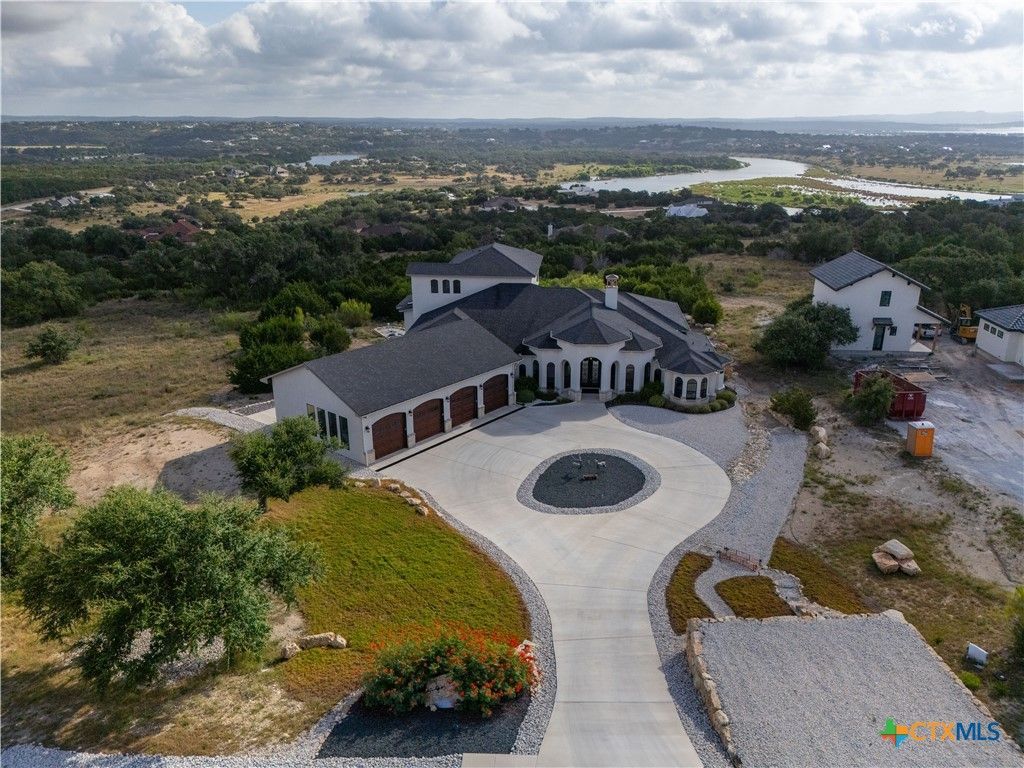
A MUST SEE - Luxury Hill Country living in this extraordinary custom Mediterranean estate situated on over 2 acres with spectacular 180-degree panoramic views. This one-of-a-kind residence has kitchen & dining areas with custom cabinetry, a wet bar & wine refrigerator. A private study/wine room, game/media room, & hidden safe room provide exceptional versatility. The primary suite offers a true retreat with a spacious bath featuring separate vanities, a clawfoot tub, walk-in shower, & double closets. Expansive covered balconies & patios capitalize on the home's elevated setting & incredible view, providing the perfect places for entertaining. Car enthusiasts & those needing additional storage will appreciate the oversized 4-car garage with golf cart & storage space. Rarely does a property combine acreage, architectural character, privacy, & sweeping Guadalupe River, Canyon Lake, Twin Sisters, & Hill Country views quite like this custom estate, it's more than a home?it's a lifestyle.
Property Features
Property Type: Residential - Single Family
Cooling: Electric
Garage: 4 car attached
Heating: Propane
Home Style: Spanish/Mediterranean
Lot Size: 2.01 Acres
Roof Type: Composition, Shingle
Stories: 2.0
Year Built: 2021
Amenities
Attic
Beamed Ceilings
Wet Bar
Built-in Features
Cedar Closet(s)
Ceiling Fan(s)
Dining Area
Separate/Formal Dining Room
Double Vanity
Garden Tub/Roman Tub
High Ceilings
His and Hers Closets
Home Office
Multiple Living Areas
MultipleDining Areas
Multiple Closets
Sitting Area in Primary
Storage
Separate Shower
Walk-In Closet(s)
Wired for Sound
Balcony
Covered Patio
Porch
Propane Tank - Owned
Feature Descriptions
Appliances: Dishwasher, Gas Cooktop, Disposal, Oven, Refrigerator, Range Hood, Some Gas Appliances, Built-In Oven, Cooktop, Range
Body of Water: Canyon Lake/U.S. Corp of Engineers, Guadalupe River
Community Features: Park, Gated
Days on Site: 1
Exterior: Foam Insulation, Stucco
Fencing: Wrought Iron
Fireplace: Living Room, Primary Bedroom
Flooring: Carpet, Marble, Tile, Wood
Formal Dining: Yes
HOA Fee: 1200/ Annually
Laundry: Electric Dryer Hookup, Gas Dryer Hookup, Inside, Laundry in Utility Room, Laundry Room, Laundry Tub, Sink
Parcel#: 141128
Parking: Attached, Circular Driveway, Door-Multi, Garage, Golf Cart Garage, Oversized
Parking Notes: Attached, Circular Driveway, Door-Multi, Garage, Golf
Patio/Porch: Balcony, Covered, Patio, Porch
Security: Gated Community, Controlled Access
Sewer: Septic Tank
Special View Info: Hills, Lake, Panoramic, River
Utilities: Electricity Available, Propane
Water: Private, Public, Well
Room Sizes
Other: 10 X 10 Level - Main
Laundry: 7.5 X 10 Level - Main
Other: 14 X 17.5 Level - Upper
Bedroom 4: 18.5 X 21 Level - Upper
Family Room: 26 X 23 Level - Main
Living Room: 16 X 16 Level - Main
Office: 13 X 14 Level - Main
Kitchen: 16.5 X 17 Level - Main
Dining Room: 18 X 14 Level - Main
Breakfast Room/ Nook: 15 X 15 Level - Main
Bedroom 2: 12.5 X 13 Level - Main
Bedroom: 15.5 X 14 Level - Main
Primary Bedroom: 19 X 22 Level - Main
Local Schools
School District: Comal ISD
Listed By / Shown By
Listed By
Agency Name: R Group Realtors
Agency Phone: (281) 890-0400
Shown By
Agent Name: Bailey Gonzales
Agent Phone: (979) 220-6587
Agency Title: Kelly, Realtors
Agency Email: info@kellyrealtors.com
Agency Text: (254) 717-6447

Estimate Your Payment
Estimated Payment
$ 4,405.16 per month $3,894.74 Principal & Interest $0.00 Property Tax (data not provided by mls) $510.42 Homeowner's InsuranceChange Payment Information
Privacy Policy / DMCA Notice / ADA Accessibility


This site is hosted, designed and copyright
© 1994 - 2026 by
Delta Media Group, Inc. -- Patent Pending --
Agent License Information: 735643
2160 Senora Ridge | MLS# 623996
This single family home located at 2160 Senora Ridge , Canyon Lake, TX 78133 is currently listed for sale with an asking price of $1,750,000. This property was built in 2021 and has 5 bedrooms and 4 full and 1 partial baths with 4726 sq. ft. Senora Ridge is located in the Cordova Bend Canyon Lake 1 subdivision within the Comal ISD school district. Search Cordova Bend Canyon Lake 1 real estate on baileygonzales.kellyrealtors.com today.