
BEDS4
BATHS3 full
SQUARE FEET2,272
MLS#21336773
STATUSActive
PROPERTY TYPEResidential - Single Family
SUBDIVISIONStonehaven Estates Ph 2
SCHOOLCaddo Mills ISD
Property Description
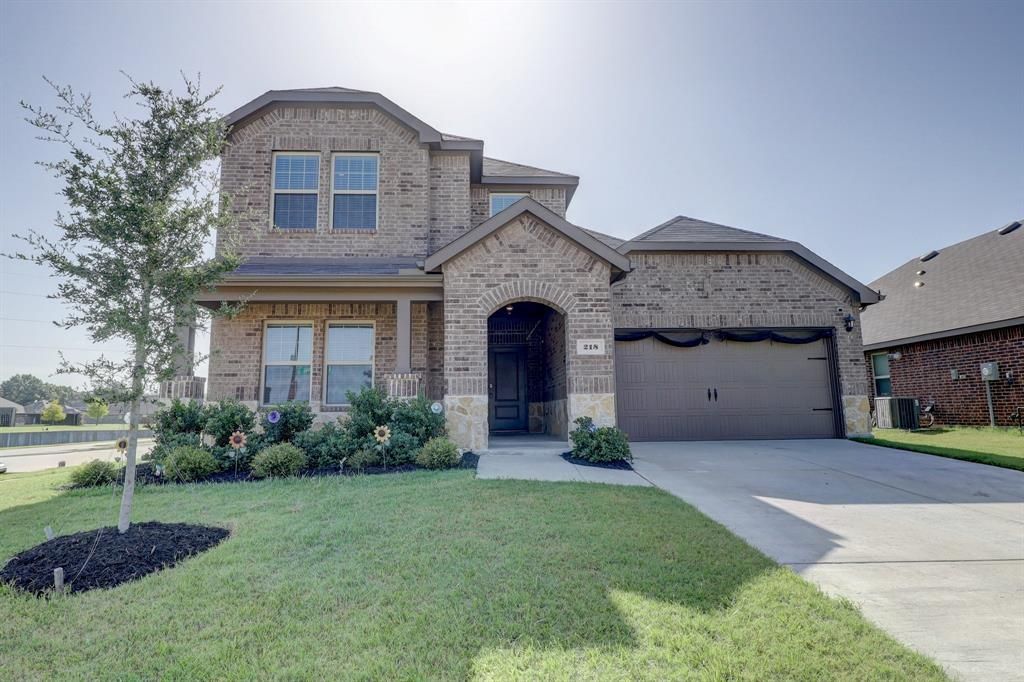
Welcome to 218 Alice Springs Lane in the desirable Stonehaven community of Caddo Mills. Situated on a spacious corner lot, this home offers 2,272 square feet of comfortable living space featuring 4 bedrooms, 3 full bathrooms, two separate living areas, and a highly desirable first-floor primary suite.The functional floor plan provides plenty of room for families, guests, a home office, or additional entertainment space. The first-floor primary bedroom offers added privacy and convenience, while the additional bedrooms and living spaces provide flexibility to fit a variety of lifestyles. The generous backyard offers ample room for outdoor activities, entertaining, or simply relaxing after a long day.Residents can enjoy an outstanding selection of neighborhood amenities, including a community pool with covered pavilion, splash pad, and fishing ponds, making it easy to enjoy the Texas summers close to home. The community also features beautifully maintained common areas and sidewalks throughout the neighborhood.Conveniently located within Caddo Mills ISD and offering easy access to I-30, this home combines small-town charm with convenient access to shopping, dining, and commuting routes throughout the Metroplex.
Property Features
Property Type: Residential - Single Family
Garage: 2 car attached
Lot Size: 0.16 Acres
Year Built: 2024
Amenities
Built-in Features
High Speed Internet Available
Kitchen Island
Open Floorplan
Feature Descriptions
Appliances: Dishwasher, Disposal, Dryer, Electric Cooktop, Electric Oven, Electric Range, Electric Water Heater, Microwave, Refrigerator, Tankless Water Heater, Water Softener
Exterior: Brick
HOA Fee: 48/ Monthly
Parcel#: 243638
Parking: Driveway, Garage, Garage Door Opener, Garage Double Door, Garage Faces Front
Parking Notes: Driveway, Garage, Garage Door Opener, Garage Double D
Utilities: City Sewer, City Water
Room Sizes
Living Room: 1.00 x 1.00 Level - 1
Bedroom-Primary: 1.00 x 1.00 Level - 2
Bedroom: 1.00 x 1.00 Level - 1
Bedroom: 1.00 x 1.00 Level - 2
Bedroom: 1.00 x 1.00 Level - 2
Family Room: 1.00 x 1.00 Level - 1
Game Room: 1.00 x 1.00 Level - 2
Bath-Full: 1.00 x 1.00 Level - 1
Bath-Full: 1.00 x 1.00 Level - 2
Bath-Full: 1.00 x 1.00 Level - 2
Local Schools
Elementary School: Kathryn Griffis
School District: Caddo Mills ISD
Listed By / Shown By
Listed By
Agency Name: C21 Fine Homes Judge Fite
Agency Contact: 469-621-0081
Agent Name: Cody Ehret

Shown By
Agent Name: Bailey Gonzales
Agent Phone: (979) 220-6587
Agency Title: Kelly, Realtors

Estimate Your Payment
Estimated Payment
$ 818.10 per month $723.31 Principal & Interest $0.00 Property Tax (data not provided by mls) $94.79 Homeowner's InsuranceChange Payment Information
The data relating to real estate for sale on this web site comes in part from the IDX of the Multiple Listing Service of NTREIS. The data on this site may not be reproduced or redistributed and is only for those individuals viewing this web site. Real estate listings held by brokerage firms other than the brokers/agents with their own information using this site are marked with the NTREIS thumbnail logo and detailed information about them includes the name of the listing broker(s).
Privacy Policy / DMCA Notice / ADA Accessibility


This site is hosted, designed and copyright
© 1994 - 2026 by
Delta Media Group, Inc. -- Patent Pending --
Agent License Information: 735643
218 Alice Springs Lane | MLS# 21336773
This single family home located at 218 Alice Springs Lane, Caddo Mills, TX 75135 is currently listed for sale with an asking price of $325,000. This property was built in 2024 and has 4 bedrooms and 3 full baths with 2272 sq. ft. Alice Springs Lane is located in the Stonehaven Estates Ph 2 subdivision within the Caddo Mills ISD school district. Search Stonehaven Estates Ph 2 real estate on baileygonzales.kellyrealtors.com today.