
BEDS4
BATHS5 full
SQUARE FEET3,998
MLS#1993027
STATUSActive
PROPERTY TYPEResidential - Single Family
SUBDIVISIONTHE DOMINION
SCHOOLNorthside
Property Description
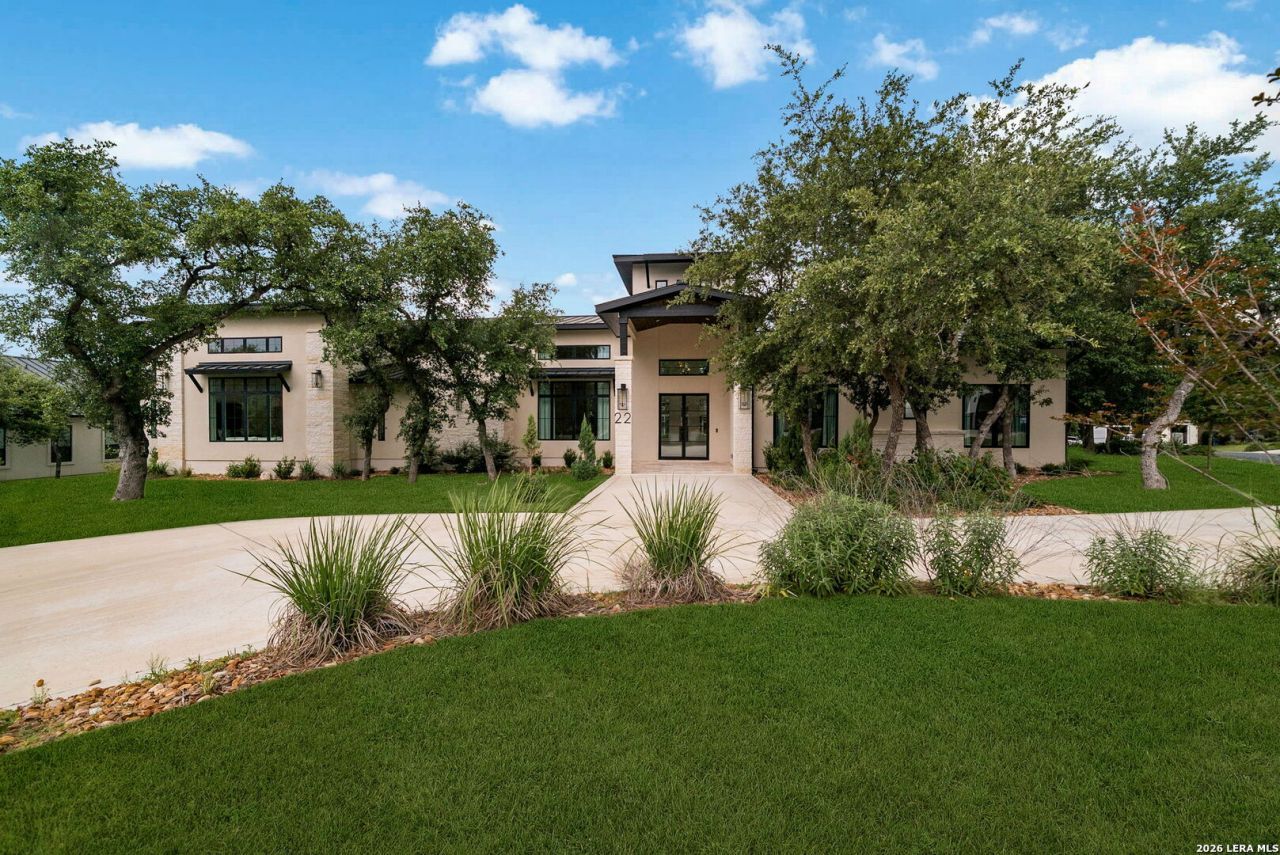
Welcome to 22 Saxby Glen, a breathtaking 4-bedroom, 5-bath contemporary masterpiece nestled in the prestigious, guard-gated Dominion community. Designed with sophistication and comfort in mind, this 3,998 sq. ft. residence blends modern elegance with timeless warmth. Step inside to soaring ceilings, expansive windows, and an open-concept layout that floods the home with natural light. The gourmet chefs kitchen features premium appliances, sleek cabinetry, and a generous island perfect for entertaining. The spacious living areas flow seamlessly to a serene outdoor retreat, complete with a covered patio and lush landscaping-ideal for year-round gatherings. The luxurious primary suite offers a spa-inspired bath, oversized walk-in closet, and private access to the backyard oasis. Each additional bedroom boasts its own en-suite bath, ensuring comfort and privacy for family and guests. No detail has been overlooked. Come and see for yourself today.
Property Features
Property Type: Residential - Single Family
Cooling: Two Central
Fireplaces: 2
Fuel Type: Natural Gas
Heating: Central
Home Style: One Story, Contemporary
Lot Size: 0.42 Acres
Roof Type: Metal
Stories: 1.0
Taxes: $33,396
Year Built: 2023
Feature Descriptions
Builder Name: DMO Homes
Currenty Leased: No
Days on Site: 75
Energy Efficient: Tankless Water Heater, Programmable Thermostat, Double Pane Windows, Foam Insulation, Ceiling Fans
Exterior: Patio Slab, Covered Patio, Gas Grill, Sprinkler System, Special Yard Lighting, Mature Trees
Exterior: Stucco
Fireplace: Two, Living Room, Gas Logs Included, Mock Fireplace, Other
Flooring: Ceramic Tile, Marble, Wood
Foundation: Slab
Hoa Fee: 295/Monthly
HOA Mandatory: Yes
HOA Name: DOMINION HOA
Home Faces: East
Improvements: Curbs, Private Road
Inclusions: Ceiling Fans, Washer Connection, Dryer Connection, Self-Cleaning Oven, Microwave Oven, Stove/Range, Gas Cooking, Gas Grill, Refrigerator, Gas Water Heater, Garage Door Opener, Plumb for Water Softener, Custom Cabinets
Interior: One Living Area, Island Kitchen, Walk-In Pantry, Media Room, Utility Room Inside,1st Floor Lvl/No Steps, High Ceilings, Open Floor Plan, Cable TV Available, High Speed Internet, All Bedrooms Downstairs, Laundry Main Level, Laundry Room, Walk in Closets, Attic - Pull Down Stairs
Lot: Corner,1/4 - 1/2 Acre
Multiple HOA: No
Neighborhood Amenities: Controlled Access, Pool, Tennis, Golf Course, Clubhouse, Park/Playground, Jogging Trails, Sports Court, Basketball Court
Parking: Three Car Garage, Attached, Rear Entry, Oversized
Pool/Spa: None
Supplier - Electric: CPS
Supplier - Garbage: Republic
Supplier - Gas: Grey Forest
Supplier - Sewer: SAWS
Supplier - Water: SAWS
Tax By Multiple Counties: No
Type: Single Family Detached
Water/Sewer: Water System, Sewer System
Windows: Some Remain
Room Sizes
Bedroom 2: 13 X 11
Bedroom 3: 15 X 11
Bedroom 4: 12 X 11
Kitchen: 19 X 17
Dining Room: 23 X 19
Living Room: 27 X 18
E X try: 11 X 11
Pantry: 22 X 6
Media Room: 29 X 14
Laundry: 13 X 7
Local Schools
High School: Clark
Middle School: Rawlinson
Elementary School: Leon Springs
School District: Northside
Listed By / Shown By
Listed By
Agency Name: North Star Realty Professional
Agency Phone: (210) 488-3710
Shown By
Agent Name: Bailey Gonzales
Agent Phone: (979) 220-6587
Agency Title: Kelly, Realtors
Agency Email: info@kellyrealtors.com
Agency Text: (254) 717-6447

Estimate Your Payment
Estimated Payment
$ 7,125.23 per month $3,839.10 Principal & Interest $2,783.00 Property Tax $503.13 Homeowner's InsuranceChange Payment Information
Privacy Policy / DMCA Notice / ADA Accessibility


This site is hosted, designed and copyright
© 1994 - 2026 by
Delta Media Group, Inc. -- Patent Pending --
Agent License Information: 735643
22 Saxby Gln | MLS# 1993027
This single family home located at 22 Saxby Gln, San Antonio, TX 78257 is currently listed for sale with an asking price of $1,725,000. This property was built in 2023 and has 4 bedrooms and 5 full baths with 3998 sq. ft. Saxby Gln is located in the THE DOMINION subdivision within the Northside school district. Search THE DOMINION real estate on baileygonzales.kellyrealtors.com today.