
BEDS2
BATHS2 full 1 partial
SQUARE FEET1,394
MLS#21363222
STATUSActive
PROPERTY TYPEResidential - Single Family
SUBDIVISIONPyle Add
SCHOOLAlba-Golden ISD
Property Description
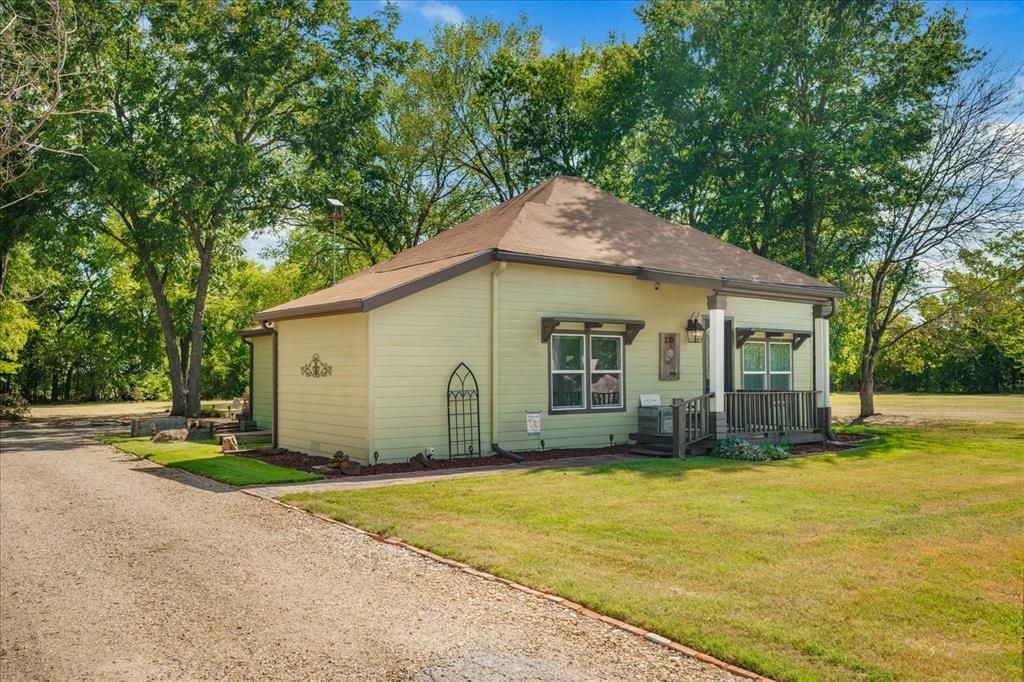
Charming 1950 Craftsman in the Heart of Alba — Restored, Updated & Full of CharacterThis beautifully restored 1950 Craftsman home is one of Alba’s true classics. Renovated approximately seven years ago with careful attention to preserving its original charm, this gem features refinished hardwood floors, heavy Craftsman-style trim, shiplap wood walls, and many of the original doors complete with glass knobs.Each bedroom offers its own remodeled ensuite bathroom with custom vanities and sinks, and a convenient half bath is located just off the utility room. The shady, park-like backyard includes a wood deck and an almost-new 12×16 TuffShed equipped with electricity and AC — perfect for a workshop, studio, or extra storage.The sellers are also leaving several valuable items to make your move even easier: refrigerator, washer & dryer, kitchen table with barstools, microwave with cabinet, fireplace insert, TV above the fireplace, and a white cabinet in the second bedroom closet.This home exudes warmth, character, and timeless Craftsman appeal. Catch it quick — opportunities like this don’t come often.
Property Features
Property Type: Residential - Single Family
Cooling: Ceiling Fan(s), Other
Fireplaces: 1
Heating: Electric, Fireplace Insert, Other
Home Style: Craftsman
Lot Size: 0.43 Acres
Roof Type: Composition
Year Built: 1950
Amenities
Flat Screen Wiring
Granite Counters
High Speed Internet Available
Pantry
Second Primary Bedroom
Rain Gutters
Feature Descriptions
Appliances: Dishwasher, Disposal, Gas Range, Gas Water Heater, Plumbed For Gas in Kitchen, Refrigerator
Body of Water: Fork
Days on Site: 16
Exclusions: White antique cabinet in master closet. Hot tub to be removed.
Exterior: Siding
Fencing: Partial, Wood
Fireplace: Electric, Living Room
Flooring: Hardwood
Laundry: Electric Dryer Hookup, Utility Room, Full Size W/D Area, Dryer Hookup, Washer Hookup
Lot: Lrg. Backyard Grass, Many Trees
Parcel#: R41128
Parking: Driveway
Parking Notes: Driveway
Patio/Porch: Covered, Deck
Utilities: City Sewer, City Water, Concrete, Overhead Utilities
Window: Window Coverings
Local Schools
Elementary School: Albagolden
School District: Alba-Golden ISD
Listed By / Shown By
Listed By
Agency Name: CENTURY 21 Patterson Agency
Agency Contact: 903-455-9414
Agent Name: Annette Weiland

Shown By
Agent Name: Bailey Gonzales
Agent Phone: (979) 220-6587
Agency Title: Kelly, Realtors

Estimate Your Payment
Estimated Payment
$ 609.17 per month $538.59 Principal & Interest $0.00 Property Tax (data not provided by mls) $70.58 Homeowner's InsuranceChange Payment Information
The data relating to real estate for sale on this web site comes in part from the IDX of the Multiple Listing Service of NTREIS. The data on this site may not be reproduced or redistributed and is only for those individuals viewing this web site. Real estate listings held by brokerage firms other than the brokers/agents with their own information using this site are marked with the NTREIS thumbnail logo and detailed information about them includes the name of the listing broker(s).
Privacy Policy / DMCA Notice / ADA Accessibility


This site is hosted, designed and copyright
© 1994 - 2026 by
Delta Media Group, Inc. -- Patent Pending --
Agent License Information: 735643
220 E Holley Street | MLS# 21363222
This single family home located at 220 E Holley Street, Alba, TX 75410 is currently listed for sale with an asking price of $242,000. This property was built in 1950 and has 2 bedrooms and 2 full and 1 partial baths with 1394 sq. ft. E Holley Street is located in the Pyle Add subdivision within the Alba-Golden ISD school district. Search Pyle Add real estate on baileygonzales.kellyrealtors.com today.