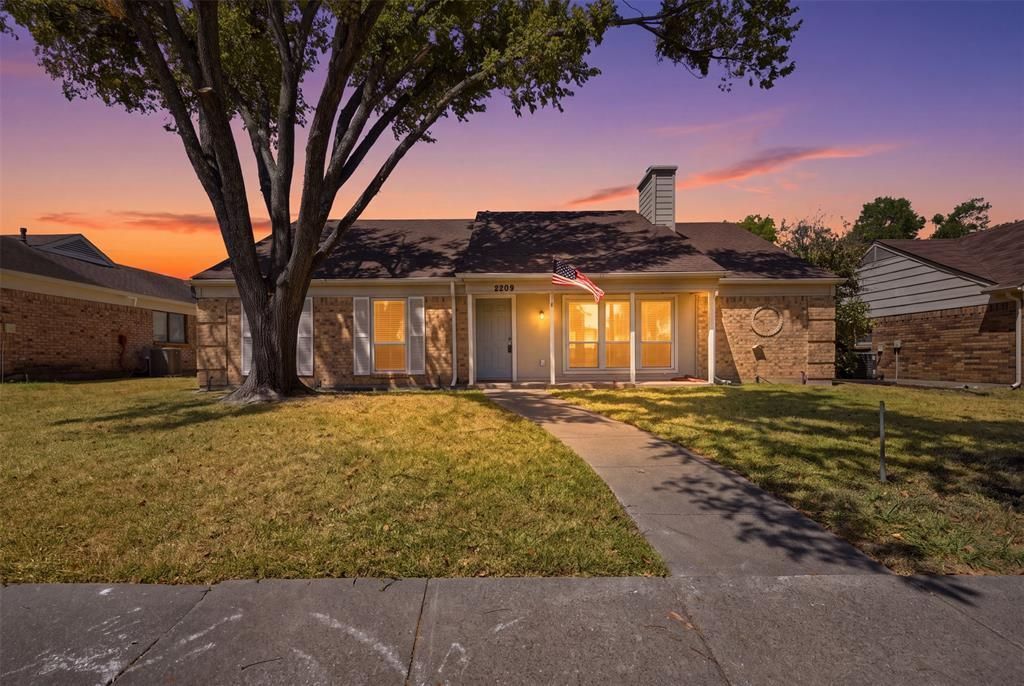

BEDS3
BATHS2 full
SQUARE FEET1,512
MLS#21369105
STATUSActive
PROPERTY TYPEResidential - Single Family
SUBDIVISIONTimberland
SCHOOLMesquite ISD
Property Description
This bright and inviting home welcomes you with updated windows (2010), soaring high ceilings, a beautifully whitewashed fireplace (2026), warm laminate hardwood floors, and a new ceiling fan in the living room (2026). The semi-open concept kitchen offers the perfect blend of function and flow, with room for bar seating plus a cozy eat-in dining area, a new microwave (2026), and a dishwasher installed in 2022.The secondary bedrooms are light-filled and freshly updated with new carpet, ceiling fans, and paint (2026), each offering spacious closet space. These two bedrooms share a full bath that has been tastefully refreshed with new paint, updated lighting, and a new toilet (2026).The oversized primary suite is a true retreat, offering fresh carpet, ceiling fan & paint (2026) along with flexible space for a sitting area or home office. The spa-like ensuite has been fully renovated with new tile, vanity, and toilet, plus a generously sized walk-in closet (2026).Step outside to a generously sized backyard, complete with a patio — perfect for entertaining or simply relaxing outdoors. The freshly painted garage rounds out the home beautifully, completing this property from inside to out.Additional peace of mind comes with an upgraded HVAC system, all-new exterior doors, updated door hardware throughout, freshly replaced window blinds (2024,2026), and durable siding replaced and painted in 2022 — making this home as move-in ready as it is beautiful.
Property Features
Property Type: Residential - Single Family
Fireplaces: 1
Garage: 2 car attached
Lot Size: 0.17 Acres
Year Built: 1982
Amenities
Cable TV Available
Decorative Lighting
Double Vanity
Eat-in Kitchen
High Speed Internet Available
Open Floorplan
Vaulted Ceiling(s)
Walk-In Closet(s)
Feature Descriptions
Appliances: Dishwasher, Disposal, Electric Oven, Electric Range, Refrigerator
Days on Site: 5
Fireplace: Gas Starter
Parcel#: 38201300040020000
Parking: Garage
Parking Notes: Garage
Utilities: City Sewer, City Water
Room Sizes
Bedroom: 12.00 x 10.00 Level - 1
Breakfast Room: 10.00 x 10.00 Level - 1
Bath-Full: 7.00 x 8.00 Level - 1
Living Room: 25.00 x 13.00 Level - 1
Bedroom: 11.00 x 9.00 Level - 1
Kitchen: 10.00 x 10.00 Level - 1
Bedroom-Primary: 22.00 x 11.00 Level - 1
Local Schools
Elementary School: Austin
School District: Mesquite ISD
Listed By / Shown By
Listed By
Agency Name: Joshonnie Group
Agent Name: Joshua Thomas

Shown By
Agent Name: Bailey Gonzales
Agent Phone: (979) 220-6587
Agency Title: Kelly, Realtors

Estimate Your Payment
Estimated Payment
$ 654.48 per month $578.65 Principal & Interest $0.00 Property Tax (data not provided by mls) $75.83 Homeowner's InsuranceChange Payment Information
The data relating to real estate for sale on this web site comes in part from the IDX of the Multiple Listing Service of NTREIS. The data on this site may not be reproduced or redistributed and is only for those individuals viewing this web site. Real estate listings held by brokerage firms other than the brokers/agents with their own information using this site are marked with the NTREIS thumbnail logo and detailed information about them includes the name of the listing broker(s).
Privacy Policy / DMCA Notice / ADA Accessibility


This site is hosted, designed and copyright
© 1994 - 2026 by
Delta Media Group, Inc. -- Patent Pending --
Agent License Information: 735643
2209 Salerno Drive | MLS# 21369105
This single family home located at 2209 Salerno Drive, Mesquite, TX 75150 is currently listed for sale with an asking price of $260,000. This property was built in 1982 and has 3 bedrooms and 2 full baths with 1512 sq. ft. Salerno Drive is located in the Timberland subdivision within the Mesquite ISD school district. Search Timberland real estate on baileygonzales.kellyrealtors.com today.