
BEDS4
BATHS3 full
SQUARE FEET2,250
MLS#618385
STATUSActive Under Contract
PROPERTY TYPEResidential - Single Family
SUBDIVISIONRoyal Oaks
SCHOOLBelton ISD
Property Description
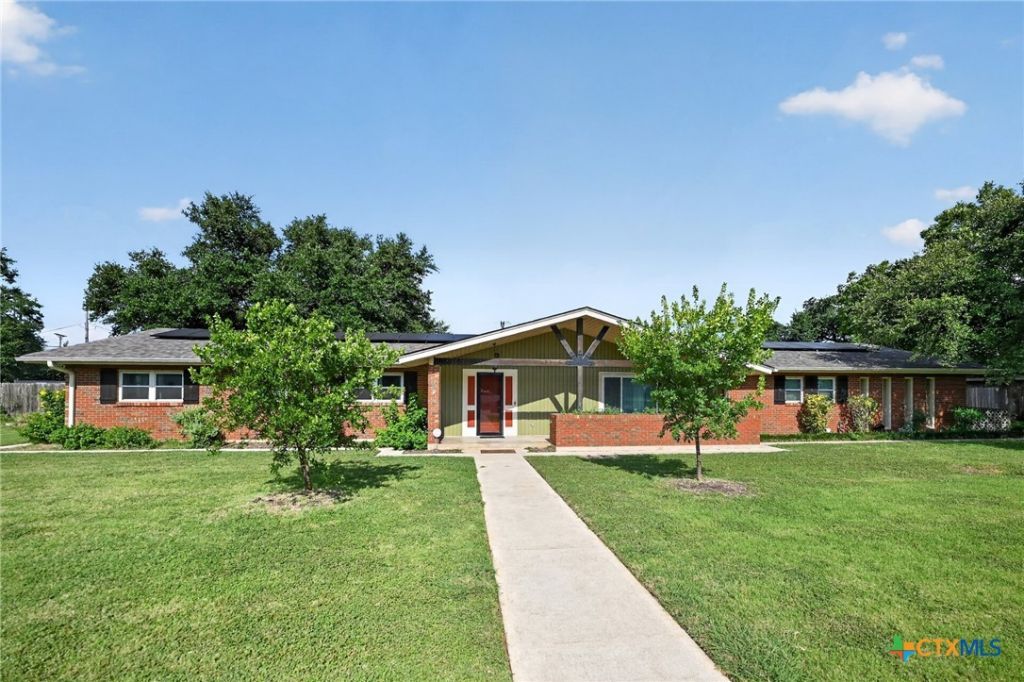
This rare NORTH BELTON gem blends mid-century charm with modern convenience. It boasts an open kitchen flowing into the family room, 4 bedrooms, 3 bathrooms, 2 living areas, a dining room, and a laundry room with a sink, all set on a spacious .64-acre lot. Enjoy plenty of storage and a side-entry 2-car garage. With no HOA, you can bring your boat or RV, because youre just minutes from Lake Belton and Lake Stillhouse. Youll be close to shopping, dining, entertainment, schools, and clinics. Extras include a CleanStart detergent-free laundry system, 58 solar panels, propane for the range, HVAC heater, and water heater, plus a security system and smart thermostat you can control remotely. This large backyard offers ample space to garden, play, or even add a pool. If you're looking for a custom home that's got some charm, well, you've just found it. Don't miss out.
Property Features
Property Type: Residential - Single Family
Cooling: Central Air, Electric,1 Unit
Garage: 2
Heating: Central, Electric, Propane, Solar
Home Style: Ranch
Lot Size: 0.64 Acres
Roof Type: Composition, Shingle
Stories: 1.0
Year Built: 1964
Amenities
All Bedrooms Down
Built-in Features
Cedar Closet(s)
Ceiling Fan(s)
Dining Area
Separate/Formal Dining Room
Double Vanity
Entrance Foyer
Eat-in Kitchen
Multiple Living Areas
MultipleDining Areas
Pull Down Attic Stairs
Storage
Shower Only
Separate Shower
Smart Thermostat
Tile Counters
Tub Shower
Breakfast Bar
Breakfast Area
Custom Cabinets
Covered Patio
Porch
Private Yard
Propane Tank - Owned
Feature Descriptions
Appliances: Dryer, Dishwasher, Electric Water Heater, Gas Range, Other, Refrigerator, Range Hood, See Remarks, Water Heater, Washer, Some Electric Appliances, Range, Water Softener Owned
Body of Water: None
Community Features: None
Days on Site: 16
Exterior: Brick, Masonry
Fencing: Back Yard, Gate, Privacy, Wood
Fireplace: None
Flooring: Laminate, Tile, Wood
Formal Dining: Yes
Laundry: Washer Hookup, Electric Dryer Hookup, Laundry in Utility Room, Laundry Room, Laundry Tub, Sink
Other Equipment: Dehumidifier
Parcel#: 129388
Patio/Porch: Covered, Patio, Porch
Security: yes
Security: Prewired, Security System Owned, Fire Alarm
Sewer: Public Sewer
Utilities: Propane, Trash Collection Public
Water: Public
Room Sizes
Kitchen: 16.1 X 16.6
Bedroom 4: 13 X 10
Bedroom 3: 13 X 11
Bedroom 2: 13.1 X 12.10
Primary Bathroom: 13.3 X 10
Primary Bedroom: 16 X 13
Kitchen: 16 X 16.6
Living Room: 18.6 X 12.1
Living Room: 17.2 X 16.2
Local Schools
High School: Belton High School
Middle School: Belton Middle School
Elementary School: Leon Heights Elementary
School District: Belton ISD
Listed By / Shown By
Listed By
Agency Name: Bryan Properties
Agency Phone: 254-231-5191
Shown By
Agent Name: Bailey Gonzales
Agent Phone: (979) 220-6587
Agency Title: Kelly, Realtors
Agency Email: info@kellyrealtors.com
Agency Text: (254) 717-6447

Estimate Your Payment
Estimated Payment
$ 881.03 per month $778.95 Principal & Interest $0.00 Property Tax (data not provided by mls) $102.08 Homeowner's InsuranceChange Payment Information
Privacy Policy / DMCA Notice / ADA Accessibility


This site is hosted, designed and copyright
© 1994 - 2026 by
Delta Media Group, Inc. -- Patent Pending --
Agent License Information: 735643
2210 N East Street | MLS# 618385
This single family home located at 2210 N East Street, Belton, TX 76513 is currently listed for sale with an asking price of $350,000. This property was built in 1964 and has 4 bedrooms and 3 full baths with 2250 sq. ft. N East Street is located in the Royal Oaks subdivision within the Belton ISD school district. Search Royal Oaks real estate on baileygonzales.kellyrealtors.com today.