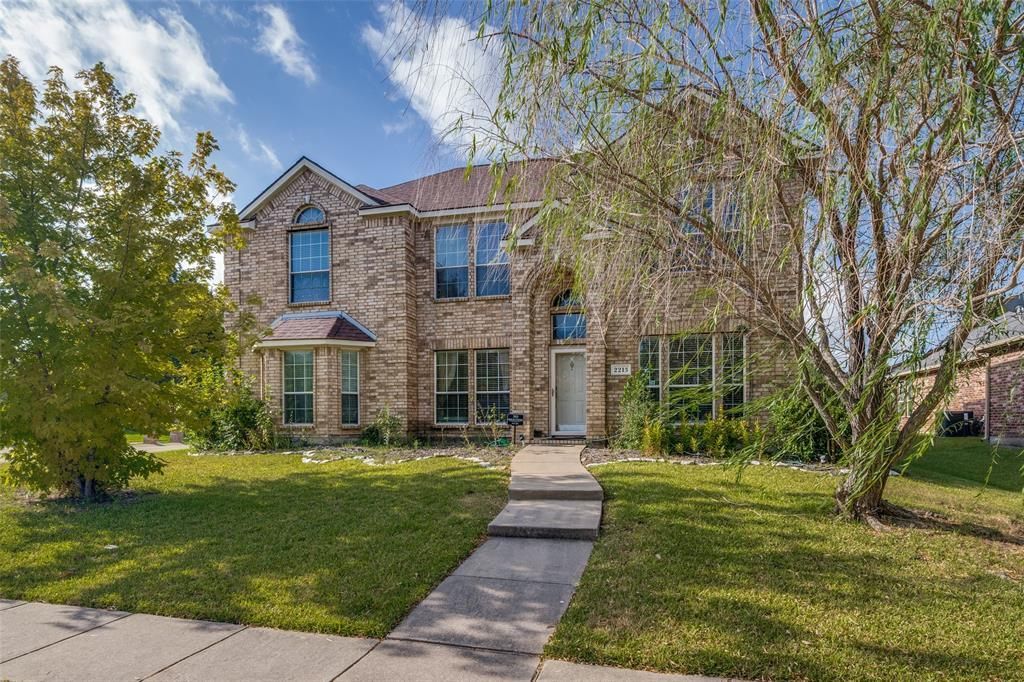

BEDS5
BATHS3 full 1 partial
SQUARE FEET3,497
MLS#21361440
STATUSActive
PROPERTY TYPEResidential - Single Family
SUBDIVISIONQuail Hollow Estates # 2
SCHOOLWylie ISD
Property Description
Space, flexibility, and opportunity come together in this well-loved one-owner home in Quail Hollow Estates. With 5 bedrooms, 3.5 baths, and 3,497 square feet, this spacious Sachse home provides the room you want with an opportunity to update and personalize it to your own style.The primary suite is located downstairs and offers an oversized retreat, while four additional bedrooms are upstairs. Three living areas—including a formal living room, family room, and upstairs game room—provide plenty of flexibility for entertaining, working from home, recreation, or everyday family life. High ceilings, tray ceilings, hardwood flooring, and carpet add character throughout.The generous kitchen features a large island and plenty of space, while two dining areas provide room for both everyday meals and gatherings. The fireplace creates a welcoming focal point in the family room bringing everyone together for warm cozy nights.Outside, the large backyard offers plenty of room for entertaining, play, gardening, or creating the backyard you've envisioned. This home is located near shopping, restaurants, parks, and everyday amenities, including the new Murphy H-E-B and feeds into the highly rated Wylie ISD schools The price gives an opportunity to purchase lots of space in Sachse while leaving room to make updates and improvements that reflect your personal style. Come see the space, location, and possibilities for yourself. Schedule your private showing today.Seller does not have a survey, Buyer will need to purchase one.
Property Features
Property Type: Residential - Single Family
Cooling: Ceiling Fan(s), Central Air
Fireplaces: 1
Garage: 2 car attached
Heating: Central
Home Style: Traditional
Lot Size: 0.24 Acres
Year Built: 2005
Amenities
Cable TV Available
Decorative Lighting
Dry Bar
Eat-in Kitchen
High Speed Internet Available
Pantry
Feature Descriptions
Appliances: Dishwasher, Electric Cooktop, Electric Oven
Days on Site: 12
Exclusions: Chandalier in the dining room and primary bedroom, washer, dryer, fridge, tvs and personal items.
Exterior: Brick
Fireplace: Brick
Flooring: Carpet, Engineered Wood, Tile
HOA Fee: 400/ Annually
Laundry: Utility Room, Full Size W/D Area
Parcel#: R513300G00101
Parking: Garage
Parking Notes: Garage
Utilities: Cable Available, City Sewer, City Water
Room Sizes
Bedroom-Primary: 15.00 x 19.00 Level - 1
Family Room: 16.00 x 22.00 Level - 1
Kitchen: 13.00 x 17.00 Level - 1
Dining Room: 12.00 x 12.00 Level - 1
Living Room: 10.00 x 14.00 Level - 1
Office: 12.00 x 14.00 Level - 1
Bath-Half: 6.00 x 1.00 Level - 1
Laundry: 6.00 x 8.00 Level - 1
Bedroom: 13.00 x 12.00 Level - 2
Bedroom: 10.00 x 13.00 Level - 2
Bath-Full: 5.00 x 9.00 Level - 2
Bedroom: 12.00 x 13.00 Level - 2
Bedroom: 12.00 x 14.00 Level - 2
Game Room: 20.00 x 23.00 Level - 2
Bath-Full: 8.00 x 5.00 Level - 2
Local Schools
Elementary School: Don Whitt
School District: Wylie ISD
Listed By / Shown By
Listed By
Agency Name: The Hughes Group Real Estate
Agency Contact: 972-920-5576
Agent Name: Ty Hughes

Shown By
Agent Name: Bailey Gonzales
Agent Phone: (979) 220-6587
Agency Title: Kelly, Realtors

Estimate Your Payment
Estimated Payment
$ 1,384.48 per month $1,224.06 Principal & Interest $0.00 Property Tax (data not provided by mls) $160.42 Homeowner's InsuranceChange Payment Information
The data relating to real estate for sale on this web site comes in part from the IDX of the Multiple Listing Service of NTREIS. The data on this site may not be reproduced or redistributed and is only for those individuals viewing this web site. Real estate listings held by brokerage firms other than the brokers/agents with their own information using this site are marked with the NTREIS thumbnail logo and detailed information about them includes the name of the listing broker(s).
Privacy Policy / DMCA Notice / ADA Accessibility


This site is hosted, designed and copyright
© 1994 - 2026 by
Delta Media Group, Inc. -- Patent Pending --
Agent License Information: 735643
2213 Ranch Road | MLS# 21361440
This single family home located at 2213 Ranch Road, Sachse, TX 75048 is currently listed for sale with an asking price of $550,000. This property was built in 2005 and has 5 bedrooms and 3 full and 1 partial baths with 3497 sq. ft. Ranch Road is located in the Quail Hollow Estates # 2 subdivision within the Wylie ISD school district. Search Quail Hollow Estates # 2 real estate on baileygonzales.kellyrealtors.com today.