
BEDS3
BATHS3 full 1 partial
SQUARE FEET2,156
MLS#21371504
STATUSActive
PROPERTY TYPERental - Townhouse
SUBDIVISIONLexington Estates Ph 1
SCHOOLAllen ISD
Property Description
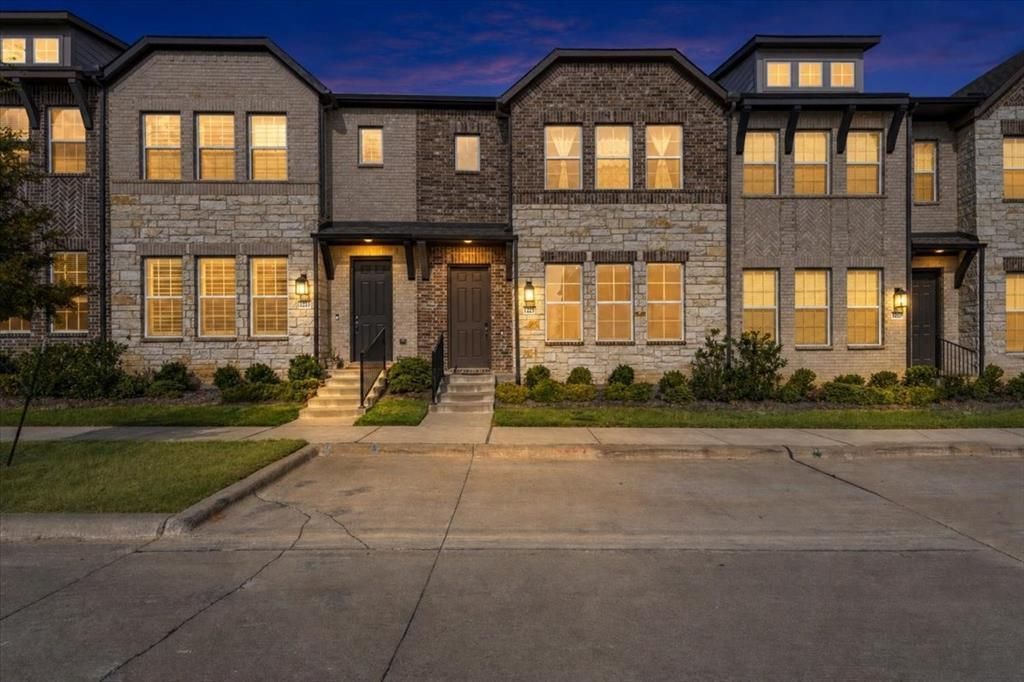
Step into this stunning, EAST-facing, like-new townhome in the heart of Allen, filled with tons of natural light! This Lexington Estate beauty boasts 3 bedrooms, 3.5 baths, a flex room, and a loft space. The first floor features a guest bedroom, a full bath, and a flex room that could serve as an office or workout space. The second floor is bright and airy, with modern gray cabinets in the open-concept kitchen that flows into the living room—perfect for entertaining! The primary bedroom is also on the second floor, complete with a walk-in closet and a full bath, alongside an additional half bath. The third floor offers a third bedroom, a full bath, and a loft space that is cozy, warm, and ready for family movie nights. Close to shopping, entertainment, work, and highly rated schools (Allen ISD), this home truly feels special! It’s time to make it yours!
Property Features
Property Type: Rental - Townhouse
Garage: 2 car attached
Lot Size: 0.04 Acres
Year Built: 2022
Amenities
Decorative Lighting
Double Vanity
Granite Counters
High Speed Internet Available
Feature Descriptions
Appliances: Dishwasher, Disposal, Microwave, Plumbed For Gas in Kitchen
Days on Site: 6
HOA Fee: 250/ Monthly
Parcel#: R1222200A01301
Parking: Direct Access
Parking Notes: Direct Access
Pets Allowed: Yes Pets Allowed, Number Limit
Utilities: City Sewer, City Water
Room Sizes
Bedroom-Primary: 15.00 x 16.00 Level - 2
Living Room: 20.00 x 15.00 Level - 2
Local Schools
Elementary School: Jenny Preston
School District: Allen ISD
Listed By / Shown By
Listed By
Agency Name: WILLIAM DAVIS REALTY
Agency Contact: 214-705-1000
Agent Name: Gargi Parthasarathy

Shown By
Agent Name: Bailey Gonzales
Agent Phone: (979) 220-6587
Agency Title: Kelly, Realtors
 The data relating to real estate for sale on this web site comes in part from the IDX of the Multiple Listing Service of NTREIS. The data on this site may not be reproduced or redistributed and is only for those individuals viewing this web site. Real estate listings held by brokerage firms other than the brokers/agents with their own information using this site are marked with the NTREIS thumbnail logo and detailed information about them includes the name of the listing broker(s).
Privacy Policy / DMCA Notice / ADA Accessibility


This site is hosted, designed and copyright
© 1994 - 2026 by
Delta Media Group, Inc. -- Patent Pending --
Agent License Information: 735643
2223 Adena Springs Drive | MLS# 21371504
This property located at 2223 Adena Springs Drive, Allen, TX 75013 is currently listed for rent with an asking price of $2,950 / Monthly. Adena Springs Drive is located within the Allen ISD school district. Search Allen real estate on baileygonzales.kellyrealtors.com today.