
BEDS4
BATHS2 full
SQUARE FEET2,435
MLS#21331527
STATUSActive
PROPERTY TYPERental - Single Family
SUBDIVISIONHunter Place Estates
SCHOOLArlington ISD
Property Description
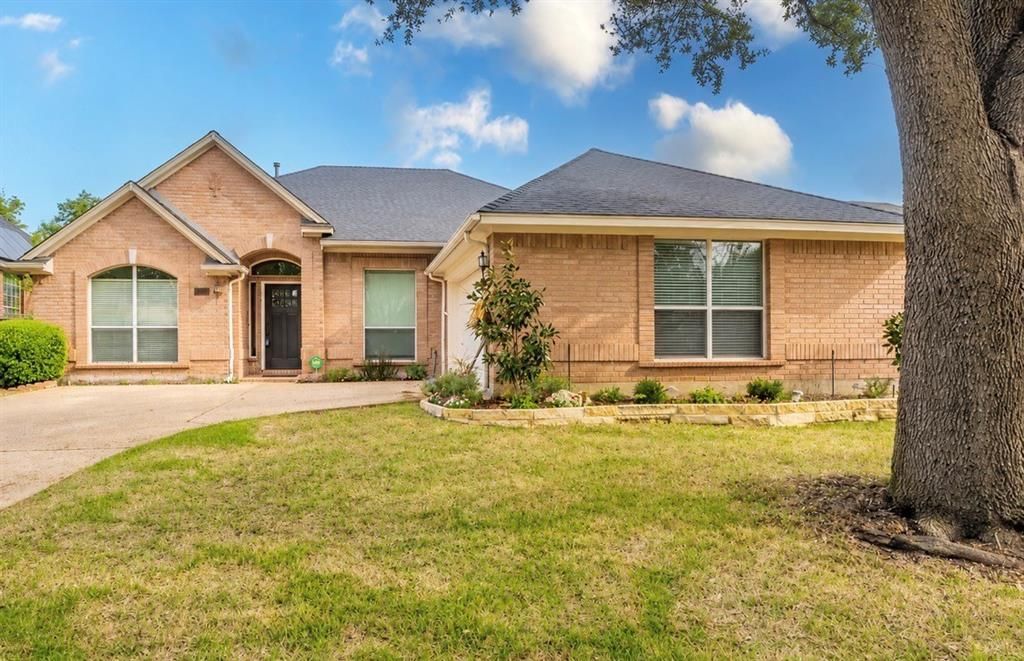
Welcome to this beautiful 4-bedroom, 2-bath home, thoughtfully updated with modern finishes and designed for comfortable living. The spacious floor plan features a formal living room, formal dining room, a separate breakfast area, and an expansive family room that creates the perfect space for entertaining or relaxing with family.The stunning kitchen is equipped with granite countertops, stainless steel appliances, abundant cabinetry, and durable porcelain tile flooring. Elegant engineered wood flooring extends throughout much of the home, adding warmth, style, and lasting durability.The private primary suite serves as a relaxing retreat, complete with a spacious ensuite bathroom featuring a separate shower.Recent upgrades provide peace of mind and energy efficiency, including a new HVAC system and a tankless water heater. Step outside to enjoy the covered patio, offering the perfect setting for morning coffee, evening gatherings, or weekend barbecues.With its extensive updates, versatile floor plan, and move-in-ready condition, this home offers an exceptional opportunity for its next tenant.
Property Features
Property Type: Rental - Single Family
Cooling: Ceiling Fan(s), Central Air, Electric
Fireplaces: 1
Garage: 2 car attached
Heating: Central, Fireplace(s), Natural Gas
Home Style: Traditional
Lot Size: 0.17 Acres
Roof Type: Composition
Year Built: 1995
Amenities
Built-in Features
Decorative Lighting
Eat-in Kitchen
Granite Counters
High Speed Internet Available
Kitchen Island
Open Floorplan
Pantry
Wainscoting
Walk-In Closet(s)
Covered Patio/Porch
Rain Gutters
Permeable Paving
Private Yard
Feature Descriptions
Appliances: Dishwasher, Disposal, Electric Cooktop, Electric Oven, Microwave, Tankless Water Heater
Community Features: Curbs
Days on Site: 3
Exterior: Brick
Fencing: Back Yard, Gate, Privacy, Wood
Fireplace: Gas Logs, Gas Starter, Living Room
Flooring: Ceramic Tile, Hardwood
Laundry: Electric Dryer Hookup, Utility Room, Full Size W/D Area, Dryer Hookup, Washer Hookup
Lot: Few Trees, Landscaped, Subdivision
Parcel#: 06525520
Parking: Concrete, Direct Access, Driveway, Garage Door Opener, Garage Faces Side, Garage Single Door, Inside Entrance, Kitchen Level, Private
Parking Notes: Concrete, Direct Access, Driveway, Garage Door Opener
Patio/Porch: Covered
Pets Allowed: Yes Pets Allowed, Breed Restrictions, Number Limit, Size Limit
Security: Carbon Monoxide Detector(s), Smoke Detector(s)
Utilities: City Sewer, City Water
Window: Skylights(s), Window Coverings
Room Sizes
Living Room: 25.00 x 18.00 Level - 1
Bedroom-Primary: 18.00 x 13.00 Level - 1
Bedroom: 13.00 x 10.00 Level - 1
Bedroom: 11.00 x 10.00 Level - 1
Bedroom: 11.00 x 10.00 Level - 1
Local Schools
Elementary School: Peach
School District: Arlington ISD
Listed By / Shown By
Listed By
Agency Name: Berkshire HathawayHS PenFed TX
Agency Contact: 817-454-7617
Agent Name: Amanda Hardy

Shown By
Agent Name: Bailey Gonzales
Agent Phone: (979) 220-6587
Agency Title: Kelly, Realtors
 The data relating to real estate for sale on this web site comes in part from the IDX of the Multiple Listing Service of NTREIS. The data on this site may not be reproduced or redistributed and is only for those individuals viewing this web site. Real estate listings held by brokerage firms other than the brokers/agents with their own information using this site are marked with the NTREIS thumbnail logo and detailed information about them includes the name of the listing broker(s).
Privacy Policy / DMCA Notice / ADA Accessibility


This site is hosted, designed and copyright
© 1994 - 2026 by
Delta Media Group, Inc. -- Patent Pending --
Agent License Information: 735643
2231 Templeton Drive | MLS# 21331527
This property located at 2231 Templeton Drive, Arlington, TX 76006 is currently listed for rent with an asking price of $2,900 / Monthly. Templeton Drive is located within the Arlington ISD school district. Search Arlington real estate on baileygonzales.kellyrealtors.com today.