
BEDS5
BATHS4 full
SQUARE FEET2,703
MLS#613123
STATUS(Bank Owned) - Pending
PROPERTY TYPEResidential - Single Family
SUBDIVISION6 Creeks at Waterridge
SCHOOLHays Cisd
Property Description
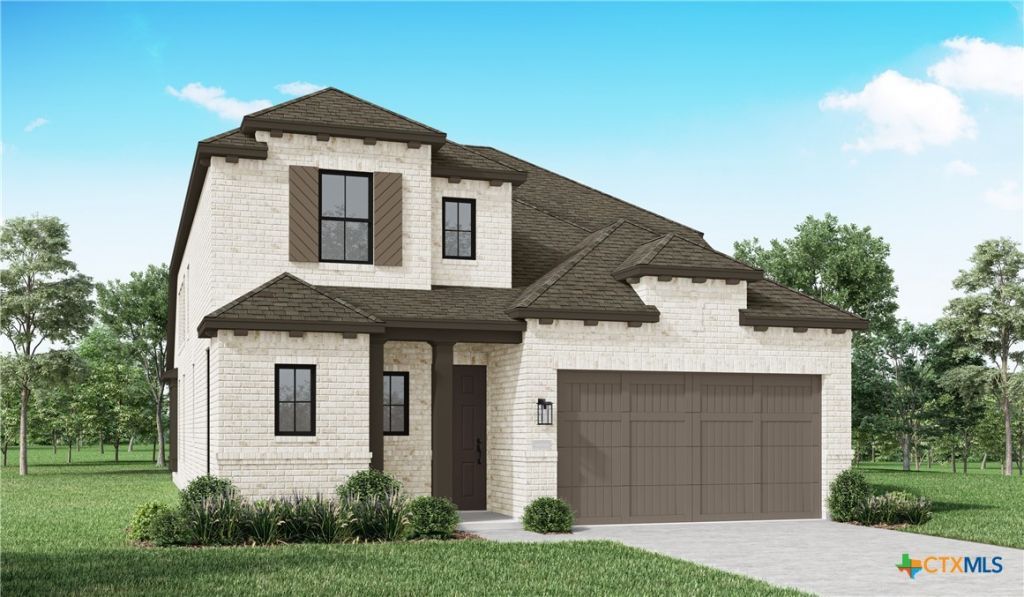
NEW Highland Home by Highland Homes, an award-winning builder known for exceptional craftsmanship, innovative floor plans, and outstanding customer satisfaction! This rare inventory opportunity features 5 bedrooms, 4 full bathrooms, and is the only home of its kind available in this section of 6 Creeks. Thoughtfully designed with luxury and functionality in mind, this home offers a spa-inspired primary bath with an upgraded oversized shower in lieu of a linen closet, a spacious secondary bedroom with a private en-suite bath, a cozy fireplace in the family room, a beautiful bay window in the primary bedroom, and a built-in hutch for added storage and style. Buyers still have a limited opportunity to personalize select interior finishes and design selections before completion. Estimated completion: November 2026. Located in the highly sought-after 6 Creeks master-planned community, residents enjoy resort-style amenities including a pool, fitness center, pickleball courts, parks, playgrounds, scenic trails, stocked fishing ponds, and a community clubhouse, all with convenient access to shopping, dining, entertainment, and major commuter routes to Austin and San Antonio. Every new Highland Home includes a comprehensive builder-backed limited warranty, providing added peace of mind and confidence in your investment. Don't miss your chance to own this truly one-of-a-kind home!
Property Features
Property Type: Residential - Single Family
Cooling: 1 Unit
Garage: 2 car attached
Heating: Electric, Natural Gas
Home Style: Traditional
Lot Size: 0.14 Acres
Roof Type: Composition, Shingle
Stories: 2.0
Year Built: 2026
Amenities
Bookcases
Ceiling Fan(s)
Carbon Monoxide Detector
High Ceilings
Open Floorplan
Pantry
Smart Home
Soaking Tub
Smart Thermostat
Walk-In Closet(s)
Instant Hot Water
Kitchen Island
Other
See Remarks
Covered Patio
Porch
Feature Descriptions
Appliances: Gas Cooktop, Microwave, Other, Plumbed For Ice Maker, See Remarks, Tankless Water Heater, Some Gas Appliances, Cooktop
Body of Water: None
Community Features: Clubhouse, Dog Park, Fishing, Other, Pier, Park, See Remarks, Community Pool
Days on Site: 16
Exterior: Brick, Masonry
Fencing: Back Yard
Fireplace: None
Flooring: Carpet, Tile, Vinyl
HOA Fee: 800/ Semi-Annually
Laundry: Laundry in Utility Room, Main Level, Laundry Room
Lot Dimensions: 58 x 127
Parcel#: R211418
Parking: Attached, Garage Faces Front, Garage, Garage Door Opener
Parking Notes: Attached, Garage Faces Front, Garage, Garage Door Ope
Patio/Porch: Covered, Mosquito System, Patio, Porch
Pool: Community, None
Sewer: Public Sewer
Utilities: Fiber Optic Available, Natural Gas Available, High Speed Internet Available
Window: Double Pane Windows
Room Sizes
Loft: 18 X 10 Level - Upper
Bedroom 4: 11.00 X 10.00 Level - Upper
Bedroom 3: 10.00 X 11.00 Level - Upper
Bedroom 2: 10.00 X 12.00 Level - Main
Office: 10.00 X 11.00 Level - Main
Dining Room: 15.00 X 10.00 Level - Main
Family Room: 15.00 X 16.00 Level - Main
Kitchen: 9.00 X 16.00 Level - Main
Primary Bathroom: 8.00 X 11.00 Level - Main
Primary Bedroom: 16.00 X 12.00 Level - Main
Local Schools
High School: Hays High School
Middle School: Barton Middle School
School District: Hays Cisd
Listed By / Shown By
Listed By
Agency Name: Highland Homes Realty
Agency Phone: 888-524-3182
Shown By
Agent Name: Bailey Gonzales
Agent Phone: (979) 220-6587
Agency Title: Kelly, Realtors
Agency Email: info@kellyrealtors.com
Agency Text: (254) 717-6447

Estimate Your Payment
Estimated Payment
$ 1,359.28 per month $1,201.78 Principal & Interest $0.00 Property Tax (data not provided by mls) $157.50 Homeowner's InsuranceChange Payment Information
Privacy Policy / DMCA Notice / ADA Accessibility


This site is hosted, designed and copyright
© 1994 - 2026 by
Delta Media Group, Inc. -- Patent Pending --
Agent License Information: 735643
225 Basket Flower Loop | MLS# 613123
This single family home located at 225 Basket Flower Loop , Kyle, TX 78640 is currently listed for sale with an asking price of $539,990. This property was built in 2026 and has 5 bedrooms and 4 full baths with 2703 sq. ft. Basket Flower Loop is located in the 6 Creeks at Waterridge subdivision within the Hays Cisd school district. Search 6 Creeks At Waterridge real estate on baileygonzales.kellyrealtors.com today.