
BEDS3
BATHS2 full 1 partial
SQUARE FEET2,270
MLS#21169011
STATUSActive
PROPERTY TYPEResidential - Single Family
SUBDIVISIONNA
SCHOOLJoshua ISD
Property Description
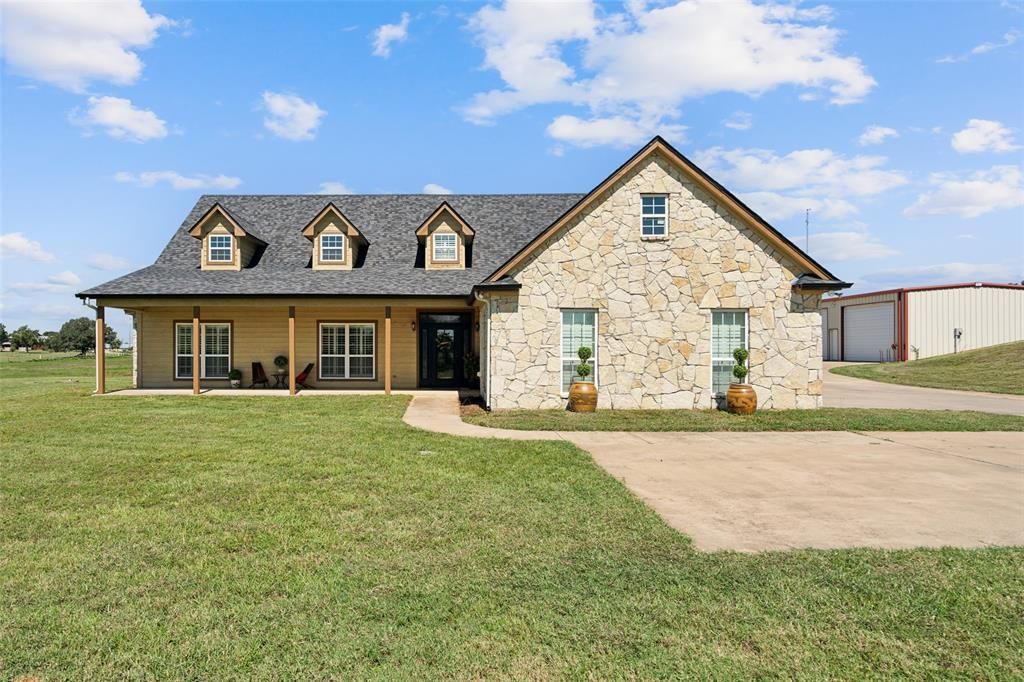
Discover the freedom of Texas country living on more than 7 fully fenced acres in highly regarded Joshua ISD. Just minutes from Chisholm Trail Parkway, I-35W, and H-E-B, this exceptional property offers privacy, versatility, and the convenience of an easy commute. Whether you're searching for horse property, a home-based business, or space for RVs, boats, recreational vehicles, and hobbies, this property delivers.A picturesque spring-fed pond welcomes you along the private drive to the Prairie-style home. Inside, the open floor plan features tile flooring throughout, plantation shutters, abundant natural light, soaring 19-foot ceilings, custom cabinetry, and a hidden walk-in pantry. The thoughtfully designed layout includes 3 bedrooms, 2.5 baths, and a flexible third bedroom with a built-in Murphy bed, ideal as a home office or guest room.Two impressive shops make this property truly exceptional. The approximately 2,000-square-foot (70' x 26') shop features six oversized bays and 200-amp electrical service, while the 50' x 40' shop includes an air-conditioned craft room, workout room, bathroom, laundry area, and second-level deck. Perfect for contractors, entrepreneurs, automotive enthusiasts, or anyone needing exceptional workspace and storage.Enjoy a 20' x 50' diving pool with a 10-foot depth, a spring-fed pond, room for horses, livestock, FFA or 4-H projects, gardening, and recreation. Additional amenities include a storm shelter, secure dog pen, city water plus a 660-foot well, spray foam insulation, Rhino Shield exterior coating (2023), newer roof and gutters, plumbing manifold system, two water heaters, REME Light air purification system, and custom built-in cabinetry.Properties offering this combination of acreage, shops, privacy, and modern amenities with convenient access to Fort Worth are rarely available. Schedule your private showing today!
Property Features
Property Type: Residential - Single Family
Cooling: Electric
Fireplaces: 1
Garage: 2 car attached
Heating: Electric
Home Style: Prairie
Lot Size: 7.31 Acres
Roof Type: Composition
Year Built: 2007
Amenities
Cable TV Available
Cathedral Ceiling(s)
Double Vanity
Eat-in Kitchen
Granite Counters
High Speed Internet Available
Kitchen Island
Open Floorplan
Pantry
Walk-In Closet(s)
Covered Patio/Porch
Dog Run
Rain Gutters
Kennel
Storage
Storm Cellar
Feature Descriptions
Appliances: Dishwasher, Disposal, Electric Oven, Electric Range, Microwave
Days on Site: 165
Exclusions: Personal items and equipment.
Exterior: Rock/Stone, Siding
Fencing: Back Yard, Fenced, Front Yard, Full, Gate, Perimeter
Fireplace: Family Room, Freestanding
Flooring: Ceramic Tile
Lot: Acreage, Cleared, Tank/ Pond
Parcel#: 126079200350
Parking: Additional Parking, Concrete, Driveway, Enclosed, Garage, Garage Door Opener, Garage Double Door, Garage Faces Side, Gated, Inside Entrance, Kitchen Level, On Site
Parking Notes: Additional Parking, Concrete, Driveway, Enclosed, Gara
Pool: Diving Board, Gunite, In Ground
Swimming Pool: Yes
Utilities: Aerobic Septic, Cable Available, City Water, Electricity Connected, Septic, Well
Room Sizes
Bath-Full: 11.00 x 5.00 Level - 1
Bedroom: 12.00 x 12.00 Level - 1
Bath-Primary: 17.00 x 11.00 Level - 1
Bedroom-Primary: 17.00 x 13.00 Level - 1
Bedroom: 14.00 x 13.00 Level - 1
Bath-Half: 7.00 x 5.00 Level - 1
Living Room: 18.00 x 15.00 Level - 1
Kitchen: 15.00 x 14.00 Level - 1
Dining Room: 11.00 x 9.00 Level - 1
Laundry: 8.00 x 7.00 Level - 1
Bath-Half: 9.00 x 6.00 Level - 1
Workshop: 28.00 x 24.00 Level - 1
Local Schools
Elementary School: Njoshua
School District: Joshua ISD
Listed By / Shown By
Listed By
Agency Name: Briggs Freeman Sotheby's Int'l
Agency Contact: 817-731-8466
Agent Name: Susan Thornton

Shown By
Agent Name: Bailey Gonzales
Agent Phone: (979) 220-6587
Agency Title: Kelly, Realtors

Estimate Your Payment
Estimated Payment
$ 2,768.96 per month $2,448.12 Principal & Interest $0.00 Property Tax (data not provided by mls) $320.83 Homeowner's InsuranceChange Payment Information
The data relating to real estate for sale on this web site comes in part from the IDX of the Multiple Listing Service of NTREIS. The data on this site may not be reproduced or redistributed and is only for those individuals viewing this web site. Real estate listings held by brokerage firms other than the brokers/agents with their own information using this site are marked with the NTREIS thumbnail logo and detailed information about them includes the name of the listing broker(s).
Privacy Policy / DMCA Notice / ADA Accessibility


This site is hosted, designed and copyright
© 1994 - 2026 by
Delta Media Group, Inc. -- Patent Pending --
Agent License Information: 735643
2250 County Road 913 | MLS# 21169011
This single family home located at 2250 County Road 913, Joshua, TX 76058 is currently listed for sale with an asking price of $1,100,000. This property was built in 2007 and has 3 bedrooms and 2 full and 1 partial baths with 2270 sq. ft. County Road 913 is located in the NA subdivision within the Joshua ISD school district. Search NA real estate on baileygonzales.kellyrealtors.com today.