
BEDS4
BATHS3 full
SQUARE FEET2,561
MLS#2007496
STATUSPrice Change
PROPERTY TYPEResidential - Single Family
SUBDIVISIONCAT_D_SABINAL_RURAL_11
SCHOOLSabinal ISD
Property Description
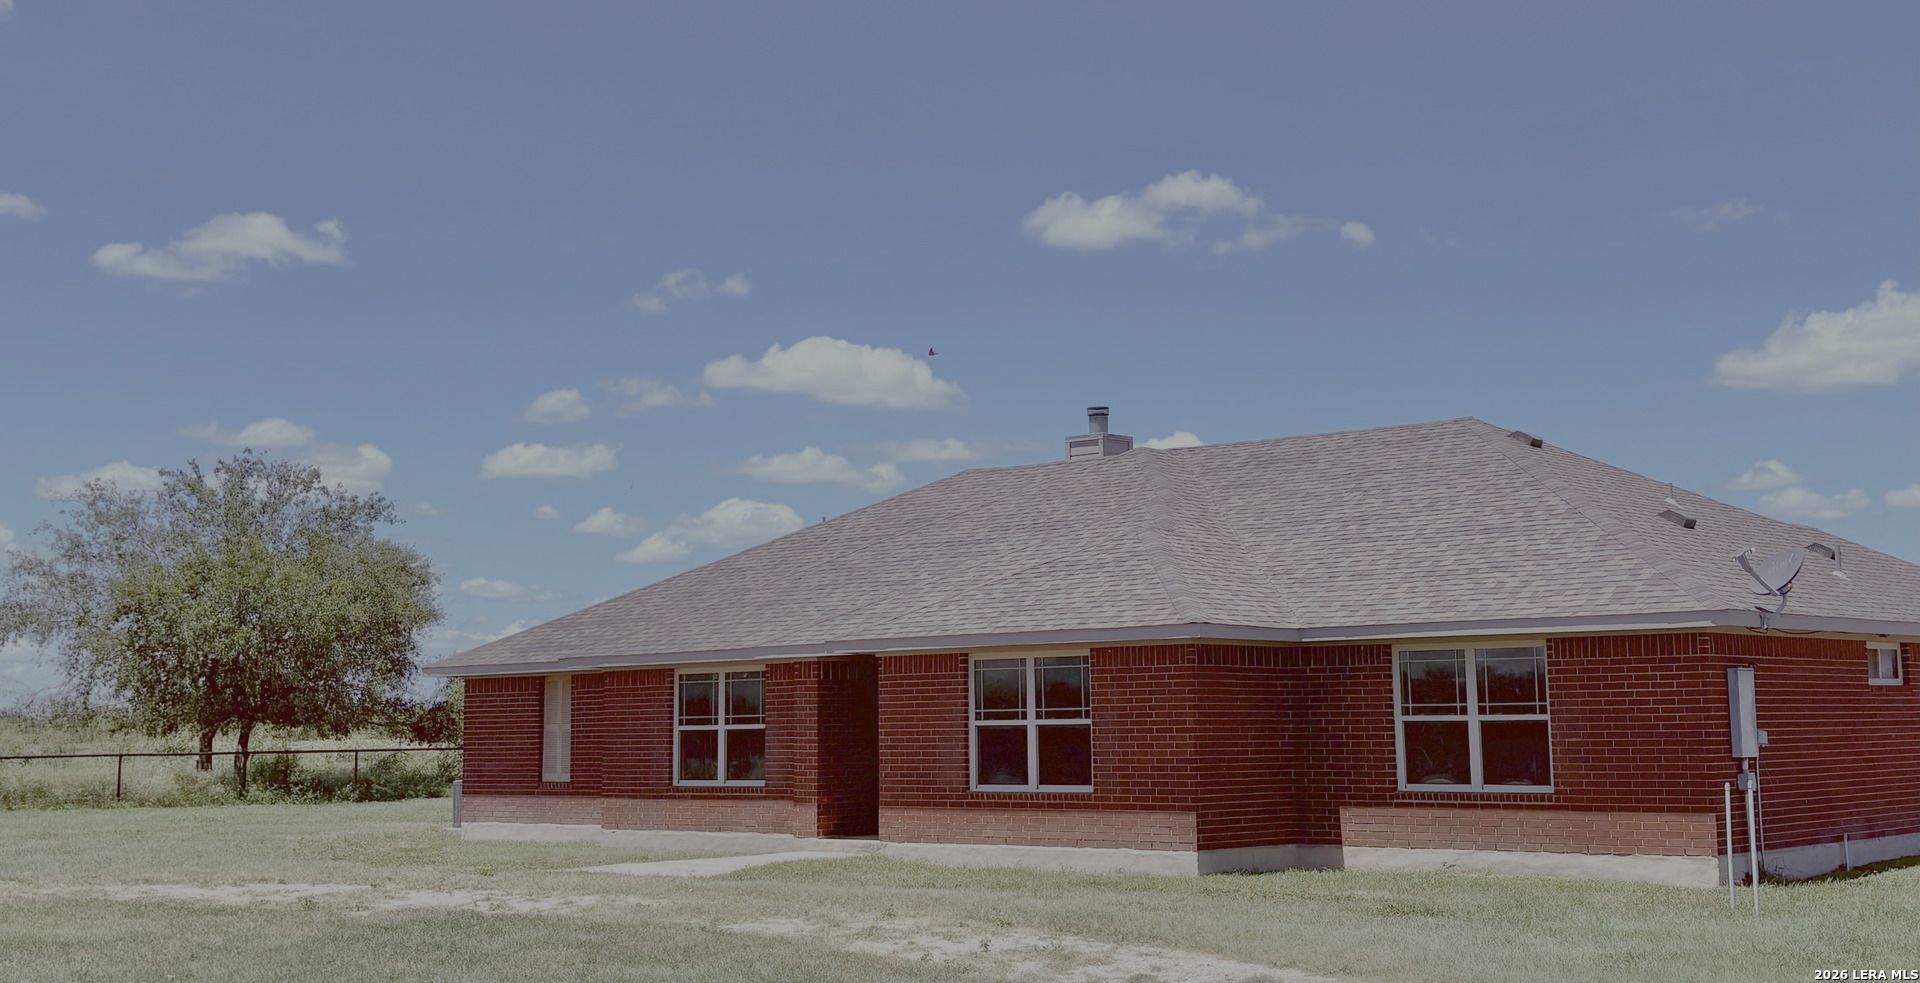
Imagine.... owning a quality Tilson built home and also owning 23.69 Acres and have agricultural EXEMPTION!! Also, only a little over one hour drive to downtown San Antonio. The perfect ranchette to be enjoyed by the family. Complete with a barbecue pit and a fire ring for making smores. Welcome to 2259 County Road 325 in Sabinal, TX-a peaceful 23.69-acre retreat offering the perfect blend of comfort, privacy, and rural charm. This spacious 4-bedroom, 3-bath Tilson home features over 2,500 square feet of living space, stained concrete floors, a cozy wood burning fireplace in the living room and an oversized master suite. Enjoy wide-open views, a fenced yard, and plenty of room for livestock or recreation. The property includes a private well, septic system, and ag-exempt land, making it ideal for those looking to escape the city while staying within minutes of Highway 90. Whether youre looking for a family home, hunting property, or weekend getaway, this one checks all the boxes. Roof recently replaced in 2021
Property Features
Property Type: Residential - Single Family
Cooling: One Central
Fireplaces: 1
Fuel Type: Electric
Heating: Central
Home Style: One Story, Ranch, Traditional
Lot Size: 23.69 Acres
Roof Type: Composition
Stories: 1.0
Taxes: $10,328
Year Built: 2010
Feature Descriptions
Builder Name: Tilson
Days on Site: 23
Exterior: Brick,3 Sides Masonry, Cement Fiber
Fireplace: Living Room, Wood Burning
Flooring: Stained Concrete
Foundation: Slab
HOA Mandatory: No
Inclusions: Ceiling Fans, Washer Connection, Dryer Connection, Cook Top, Built-In Oven, Dishwasher
Interior: One Living Area, Separate Dining Room, Eat-In Kitchen, Island Kitchen, Breakfast Bar, Walk-In Pantry, Laundry Main Level, Laundry Room, Walk in Closets
Neighborhood Amenities: None
Parking: None/Not Applicable
Pool/Spa: None
Tax By Multiple Counties: No
Type: Single Family Detached
Water/Sewer: Private Well, Septic
Windows: All Remain
Room Sizes
Bedroom 2: 20 X 15
Bedroom 3: 20 X 15
Bedroom 4: 15 X 15
Kitchen: 20 X 15
Dining Room: 15 X 10
Living Room: 25 X 20
Family Room: 15 X 14
Local Schools
High School: Sabinal
Middle School: Sabinal
Elementary School: Sabinal
School District: Sabinal ISD
Listed By / Shown By
Listed By
Agency Name: BHHS Hill Country Properties
Agency Phone: (830) 816-5151
Shown By
Agent Name: Bailey Gonzales
Agent Phone: (979) 220-6587
Agency Title: Kelly, Realtors
Agency Email: info@kellyrealtors.com
Agency Text: (254) 717-6447

Estimate Your Payment
Estimated Payment
$ 2,325.70 per month $1,295.28 Principal & Interest $860.67 Property Tax $169.75 Homeowner's InsuranceChange Payment Information
Privacy Policy / DMCA Notice / ADA Accessibility


This site is hosted, designed and copyright
© 1994 - 2026 by
Delta Media Group, Inc. -- Patent Pending --
Agent License Information: 735643
2259 County Road 325 | MLS# 2007496
This single family home located at 2259 County Road 325, Sabinal, TX 78881 is currently listed for sale with an asking price of $582,000. This property was built in 2010 and has 4 bedrooms and 3 full baths with 2561 sq. ft. County Road 325 is located in the CAT_D_SABINAL_RURAL_11 subdivision within the Sabinal ISD school district. Search CAT_D_SABINAL_RURAL_11 real estate on baileygonzales.kellyrealtors.com today.