
BEDS3
BATHS2 full
SQUARE FEET2,432
MLS#2000865
STATUSNew
PROPERTY TYPEResidential - Single Family
SUBDIVISIONCOMAL TRACE
SCHOOLComal
Property Description
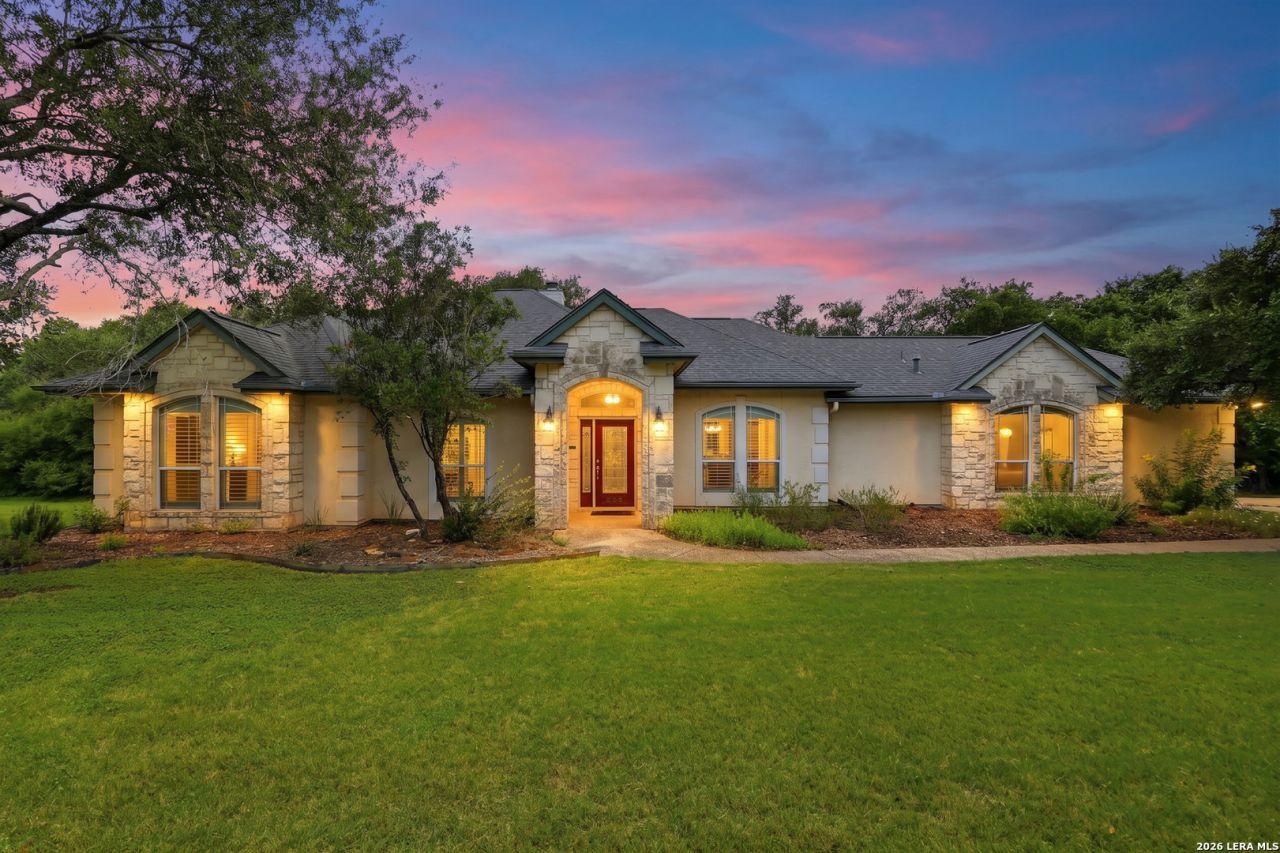
This home is a prefect example of Texas Hill Country living. Located on over two oak studded acres in the highly desirable neighborhood of Comal Trace. Quiet and secluded, yet minutes from all the modern conveniences like great shopping, dining, hospitals and award winning schools. This thoughtfully cared for home features three bedrooms, two bathrooms and a dedicated office. The kitchen features granite countertops, recently updated appliances and an open concept perfect for entertaining. Outdoors youll enjoy the covered patio and extended deck or spend time in the garden or greenhouse. This home also has access to the neighborhood pond through a private greenbelt. Schedule a showing today!
Property Features
Property Type: Residential - Single Family
Cooling: One Central, Heat Pump
Fenced: Yes
Fireplaces: 1
Fuel Type: Electric
Heating: Central, Heat Pump
Home Style: One Story, Texas Hill Country
Lot Size: 2.03 Acres
Roof Type: Composition
Stories: 1.0
Taxes: $11,528
Year Built: 1998
Feature Descriptions
Builder Name: Unknown
Currenty Leased: No
Days on Site: 2
Energy Efficient: Programmable Thermostat, Double Pane Windows, Ceiling Fans
Exterior: 4 Sides Masonry, Stone/Rock, Stucco
Exterior: Covered Patio, Deck/Balcony, Has Gutters, Mature Trees, Wire Fence, Other - See Remarks
Fireplace: One, Living Room
Flooring: Carpeting, Ceramic Tile
Foundation: Slab
Hoa Fee: 380/Annually
HOA Mandatory: Yes
HOA Name: COMAL TRACE HOMEOWNERS ASSOCIATION, INC.
Improvements: Street Paved
Inclusions: Ceiling Fans, Washer Connection, Dryer Connection, Washer, Dryer, Cook Top, Built-In Oven, Self-Cleaning Oven, Stove/Range, Refrigerator, Disposal, Dishwasher, Trash Compactor, Ice Maker Connection, Electric Water Heater, Garage Door Opener, Plumb for Water Softener, Smoo
Interior: One Living Area, Separate Dining Room, Eat-In Kitchen, Two Eating Areas, Island Kitchen, Study/Library, Utility Room Inside, Secondary Bedroom Down, High Ceilings, Cable TV Available, High Speed Internet, All Bedrooms Downstairs, Walk in Closets
Lot: County VIew,2 - 5 Acres, Mature Trees (ext feat), Level, Pond /Stock Tank
Multiple HOA: No
Neighborhood Amenities: Park/Playground
Parking: Two Car Garage, Attached, Side Entry
Pool/Spa: None
Supplier - Electric: PEC
Supplier - Gas: Propane
Supplier - Sewer: Septic
Supplier - Water: GBRA
Tax By Multiple Counties: No
Type: Single Family Detached
Water/Sewer: Water System, Septic
Windows: All Remain
Room Sizes
Bedroom 2: 11 X 11
Bedroom 3: 16 X 13
Kitchen: 25 X 13
Breakfast Room: 8 X 12
Dining Room: 12 X 13
Living Room: 20 X 21
Utility Room: 8 X 11
Study/Office: 11 X 11
E X try: 16 X 7
Local Schools
High School: Smithson Valley
Middle School: Smithson Valley
Elementary School: Bill Brown
School District: Comal
Listed By / Shown By
Listed By
Agency Name: JB Goodwin, REALTORS
Agency Phone: (210) 581-9050
Shown By
Agent Name: Bailey Gonzales
Agent Phone: (979) 220-6587
Agency Title: Kelly, Realtors
Agency Email: info@kellyrealtors.com
Agency Text: (254) 717-6447

Estimate Your Payment
Estimated Payment
$ 2,559.11 per month $1,413.23 Principal & Interest $960.67 Property Tax $185.21 Homeowner's InsuranceChange Payment Information
Privacy Policy / DMCA Notice / ADA Accessibility


This site is hosted, designed and copyright
© 1994 - 2026 by
Delta Media Group, Inc. -- Patent Pending --
Agent License Information: 735643
226 Lost Creek Dr | MLS# 2000865
This single family home located at 226 Lost Creek Dr, Bulverde, TX 78163 is currently listed for sale with an asking price of $635,000. This property was built in 1998 and has 3 bedrooms and 2 full baths with 2432 sq. ft. Lost Creek Dr is located in the COMAL TRACE subdivision within the Comal school district. Search COMAL TRACE real estate on baileygonzales.kellyrealtors.com today.