
BEDS3
BATHS2 full 1 partial
SQUARE FEET2,052
MLS#21334041
STATUSActive
PROPERTY TYPEResidential - Condominium
SUBDIVISIONVillas At Coppell Twnhms
SCHOOLCoppell ISD
Property Description
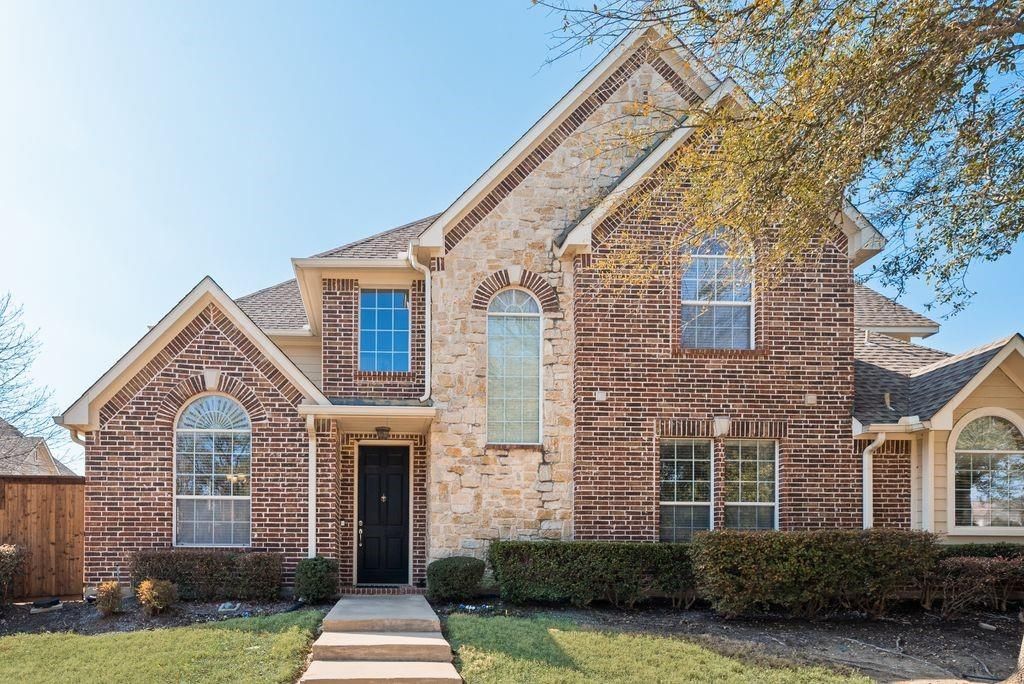
Exceptional Value in Coppell ISD!Welcome to 226 Venice Trail, Lewisville, TX, an east-facing corner home located in a private gated community and zoned to the highly sought-after Coppell ISD.Perfectly positioned on a premium corner lot, this home is filled with natural light and enhanced by soaring vaulted ceilings that create an open, airy atmosphere throughout. Recently replaced wood flooring adds warmth and modern elegance to the main living areas.The spacious primary suite is conveniently located on the first floor, offering both privacy and functionality. The inviting living room features a cozy gas fireplace — the perfect focal point for relaxing evenings or entertaining guests.Upstairs, you’ll find a versatile loft or gaming area with open banisters that overlook the main living space, adding architectural interest and maintaining the home's open feel.Roof, exterior, foundation, front yard maintenance are covered by HOA.- East-facing corner lot- Zoned to Coppell ISD- Gated community- First-floor primary suite- Recently updated wood floors- Vaulted ceilings throughout- Open loft - gaming area- Gas fireplaceThis home offers the ideal combination of location, layout, and lifestyle. Opportunities in Coppell ISD within a gated community don’t come often — schedule your private showing today.
Property Features
Property Type: Residential - Condominium
Cooling: Central Air, Electric
Fireplaces: 1
Garage: 2 car attached
Heating: Central, Fireplace(s), Natural Gas
Home Style: Mediterranean
Lot Size: 10.46 Acres
Roof Type: Composition, Shingle
Stories: 2.0
Year Built: 2006
Amenities
Chandelier
Decorative Lighting
Double Vanity
Granite Counters
Kitchen Island
Open Floorplan
Pantry
Sound System Wiring
Vaulted Ceiling(s)
Walk-In Closet(s)
Private Yard
Feature Descriptions
Appliances: Dishwasher, Disposal, Gas Range, Gas Water Heater, Microwave
Days on Site: 1
Exclusions: Televisions and Television Mounting equipment
Fireplace: Gas, Gas Logs, Living Room
Flooring: Carpet, Engineered Wood, Tile
HOA Fee: 1050/ Quarterly
Parcel#: 91C40000000001604
Parking: Driveway, Garage, Garage Door Opener
Parking Notes: Driveway, Garage, Garage Door Opener
Utilities: City Sewer, City Water
Local Schools
Elementary School: Dentoncree
School District: Coppell ISD
Listed By / Shown By
Listed By
Agency Name: Keller Williams Central
Agency Contact: 469-883-5565
Agent Name: Bettenia Jackson

Shown By
Agent Name: Bailey Gonzales
Agent Phone: (979) 220-6587
Agency Title: Kelly, Realtors

Estimate Your Payment
Estimated Payment
$ 1,155.41 per month $1,021.54 Principal & Interest $0.00 Property Tax (data not provided by mls) $133.88 Homeowner's InsuranceChange Payment Information
The data relating to real estate for sale on this web site comes in part from the IDX of the Multiple Listing Service of NTREIS. The data on this site may not be reproduced or redistributed and is only for those individuals viewing this web site. Real estate listings held by brokerage firms other than the brokers/agents with their own information using this site are marked with the NTREIS thumbnail logo and detailed information about them includes the name of the listing broker(s).
Privacy Policy / DMCA Notice / ADA Accessibility


This site is hosted, designed and copyright
© 1994 - 2026 by
Delta Media Group, Inc. -- Patent Pending --
Agent License Information: 735643
226 Venice Trail | MLS# 21334041
This condo located at 226 Venice Trail, Lewisville, TX 75067 is currently listed for sale with an asking price of $459,000. This property was built in 2006 and has 3 bedrooms and 2 full and 1 partial baths with 2052 sq. ft. Venice Trail is located in the Villas At Coppell Twnhms subdivision within the Coppell ISD school district. Search Villas At Coppell Twnhms real estate on baileygonzales.kellyrealtors.com today.