
BEDS3
BATHS2 full
SQUARE FEET1,804
MLS#2005016
STATUSActive
PROPERTY TYPEResidential - Single Family
SUBDIVISIONROCKIN J RANCH
SCHOOLBlanco
Property Description
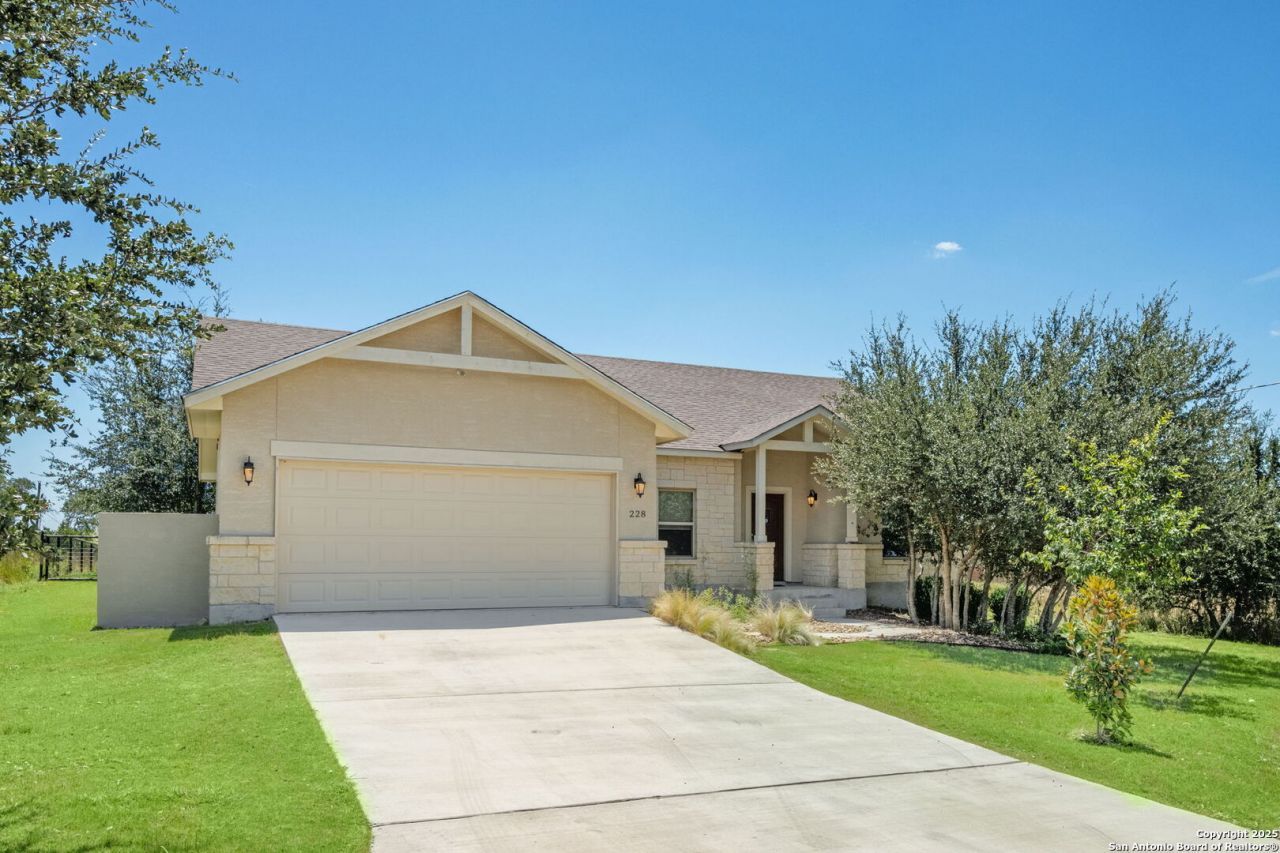
Move-In Ready Home in the Heart of the Hill Country! Discover affordable Hill Country living in this beautifully appointed single-family 3 bedroom, 2 bath, bonus room 1804 sq ft home in the highly sought-after Rockin J Ranch community in Blanco, Texas. Nestled in a golf course community surrounded by nature, this home offers the perfect blend of comfort, convenience, and outdoor adventure. Step inside to a bright, open concept floor plan with soaring 10-foot ceilings in the great room, creating a spacious and airy atmosphere. Split bedrooms, with primary on one side with walkin closet, large walkin shower. Opposite side of home has other 2 bedrooms with full bath, and a office/ flex room in front part of home. Nice walkout covered patio with lovely landscaping and large fenced back yard. Comes with Aqua-Man Water conditioning system.
Property Features
Property Type: Residential - Single Family
Cooling: One Central
Fuel Type: Electric
Heating: Central
Home Style: One Story
Lot Size: 0.30 Acres
Roof Type: Composition
Stories: 1.0
Taxes: $5,068
Year Built: 2020
Feature Descriptions
Builder Name: BLANCO VALLEY HOMES
Days on Site: 31
Exterior: Patio Slab, Covered Patio, Sprinkler System, Double Pane Windows
Exterior: Stone/Rock, Stucco
Flooring: Carpeting, Vinyl
Foundation: Slab
Hoa Fee: 400/Annually
HOA Mandatory: Yes
HOA Name: ROCKIN J RANCH
Improvements: Street Paved, Asphalt
Inclusions: Ceiling Fans, Washer Connection, Dryer Connection, Microwave Oven, Stove/Range, Disposal, Dishwasher, Electric Water Heater
Interior: One Living Area, Island Kitchen, Breakfast Bar, Walk-In Pantry, Utility Room Inside, Open Floor Plan, All Bedrooms Downstairs, Laundry Room, Walk in Closets
Lot: County VIew,1/4 - 1/2 Acre, Mature Trees (ext feat), Level
Multiple HOA: No
Neighborhood Amenities: Controlled Access, Pool, Golf Course, Jogging Trails, BBQ/Grill, Fishing Pier
Parking: Two Car Garage, Attached
Pool/Spa: None
Tax By Multiple Counties: No
Type: Single Family Detached
Water/Sewer: Water System, Sewer System
Windows: All Remain
Room Sizes
Bedroom 2: 12 X 12
Bedroom 3: 12 X 12
Kitchen: 14 X 13
Dining Room: 11 X 10
Living Room: 19 X 15
Utility Room: 7 X 6
Study/Office: 12 X 11
Local Schools
High School: Blanco
Middle School: Blanco
Elementary School: Blanco
School District: Blanco
Listed By / Shown By
Listed By
Agency Name: Keller Williams Coastal Bend
Agency Phone: (361) 225-7900
Shown By
Agent Name: Bailey Gonzales
Agent Phone: (979) 220-6587
Agency Title: Kelly, Realtors
Agency Email: info@kellyrealtors.com
Agency Text: (254) 717-6447

Estimate Your Payment
Estimated Payment
$ 1,529.92 per month $979.25 Principal & Interest $422.33 Property Tax $128.33 Homeowner's InsuranceChange Payment Information
Privacy Policy / DMCA Notice / ADA Accessibility


This site is hosted, designed and copyright
© 1994 - 2026 by
Delta Media Group, Inc. -- Patent Pending --
Agent License Information: 735643
228 Hiram Cook | MLS# 2005016
This single family home located at 228 Hiram Cook, Blanco, TX 78606 is currently listed for sale with an asking price of $440,000. This property was built in 2020 and has 3 bedrooms and 2 full baths with 1804 sq. ft. Hiram Cook is located in the ROCKIN J RANCH subdivision within the Blanco school district. Search ROCKIN J RANCH real estate on baileygonzales.kellyrealtors.com today.