
BEDS4
BATHS2 full
SQUARE FEET1,664
MLS#2005228
STATUSActive
PROPERTY TYPEResidential - Mobile Home
SUBDIVISIONWATERWOOD
SCHOOLSouth Side ISD
Property Description
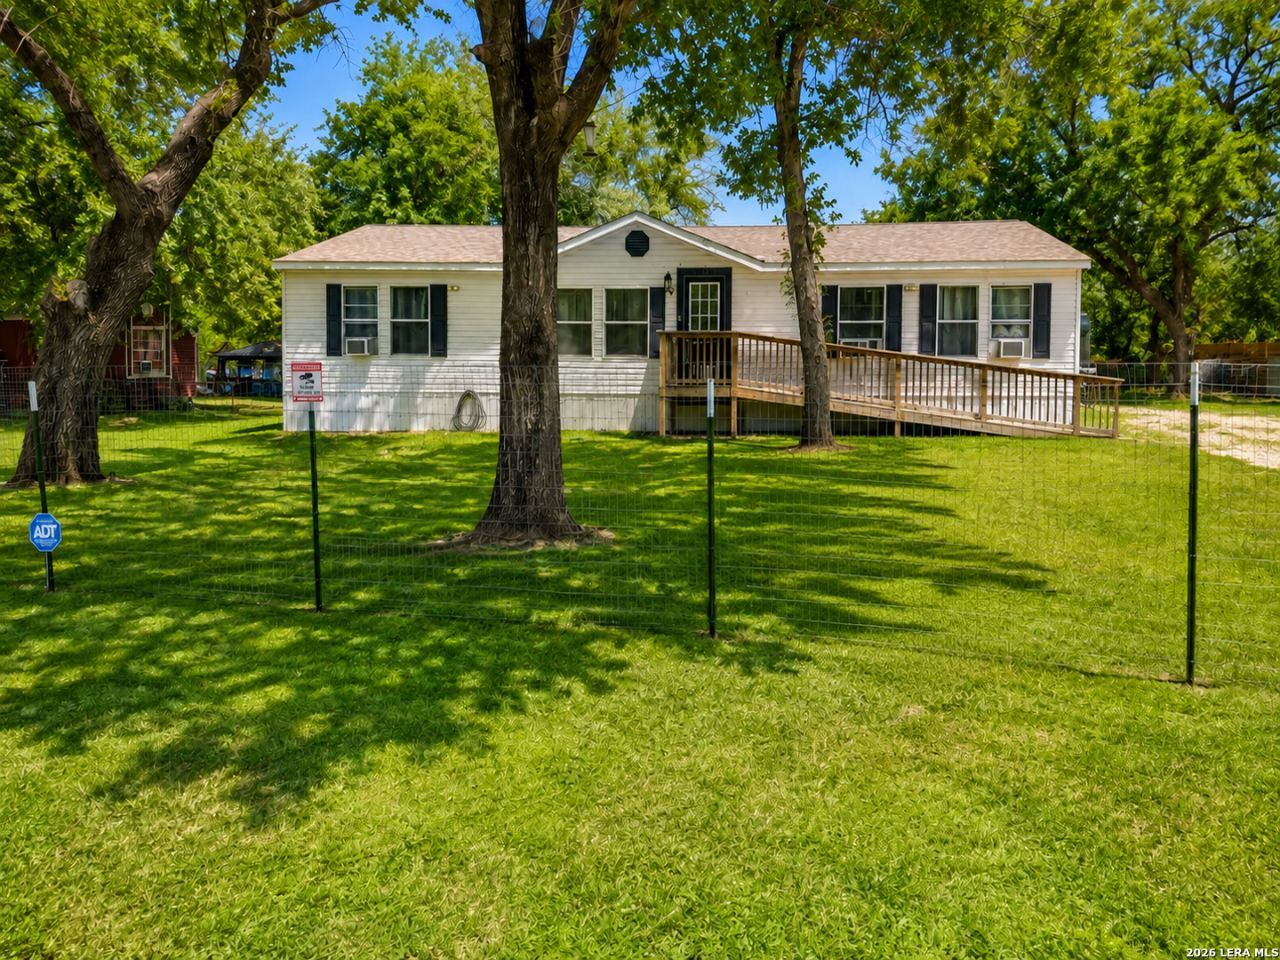
Discover the potential at 23950 Fawn Trail Dr. in the peaceful Waterwood community of Elmendorf! Situated on a 0.45-acre lot, this 4-bedroom, 2-bath manufactured home offers 1,664 square feet of living space and a unique combination of space, functionality, and opportunity. The property features two gated entrances, a detached garage, and a separate workshop with electricity-ideal for hobbies, storage, a home business, or your next project. A large concrete patio provides plenty of room for outdoor entertaining and relaxing. Inside, the home offers a functional layout and is ready for your personal updates and finishing touches, making it a great opportunity to add your own style and value. Enjoy the privacy of country-style living while remaining conveniently located just a short drive from San Antonio, shopping, dining, and major highways. If youve been looking for a property with usable outdoor space, multiple outbuildings, and room to make it your own, this is one you wont want to miss. Schedule your private showing today!
Property Features
Property Type: Residential - Mobile Home
Cooling: 3+ Window/Wall
Fuel Type: Electric
Heating: Window Unit
Home Style: One Story, Manufactured Home - Double Wide
Lot Size: 0.45 Acres
Roof Type: Composition
Stories: 1.0
Taxes: $5,239
Year Built: 2011
Feature Descriptions
Builder Name: Unknown
Days on Site: 32
Exterior: Patio Slab, Storage Building/Shed, Mature Trees, Workshop
Exterior: Vinyl
Flooring: Carpeting, Linoleum
HOA Mandatory: Voluntary
Improvements: Street Paved, Interstate Hwy - 1 Mile or less
Inclusions: Ceiling Fans, Washer Connection, Dryer Connection, Washer, Dryer, Cook Top, Microwave Oven, Stove/Range, Refrigerator, Smoke Alarm, Electric Water Heater
Interior: One Living Area, Liv/Din Combo, Eat-In Kitchen, Island Kitchen, Walk-In Pantry, Utility Room Inside, Laundry Main Level, Laundry Room
Lot: 1/4 - 1/2 Acre
Miscellaneous: No City Tax, As-Is
Neighborhood Amenities: None
Parking: Detached
Pool/Spa: None
Tax By Multiple Counties: No
Type: Manufactured
Water/Sewer: Septic, City
Windows: All Remain
Room Sizes
Bedroom 2: 14 X 10
Bedroom 3: 11 X 10
Bedroom 4: 12 X 10
Kitchen: 14 X 18
Dining Room: 8 X 8
Living Room: 15 X 15
Utility Room: 10 X 5
Local Schools
High School: Southside
Middle School: Julius Matthey
Elementary School: Freedom Elementary
School District: South Side ISD
Listed By / Shown By
Listed By
Agency Name: Triple H. Realty, LLC
Agency Phone: (210) 785-0737
Shown By
Agent Name: Bailey Gonzales
Agent Phone: (979) 220-6587
Agency Title: Kelly, Realtors
Agency Email: info@kellyrealtors.com
Agency Text: (254) 717-6447

Estimate Your Payment
Estimated Payment
$ 1,015.30 per month $511.66 Principal & Interest $436.58 Property Tax $67.05 Homeowner's InsuranceChange Payment Information
Privacy Policy / DMCA Notice / ADA Accessibility


This site is hosted, designed and copyright
© 1994 - 2026 by
Delta Media Group, Inc. -- Patent Pending --
Agent License Information: 735643
22950 Fawn Trail | MLS# 2005228
This single family home located at 22950 Fawn Trail, Elmendorf, TX 78112 is currently listed for sale with an asking price of $229,900. This property was built in 2011 and has 4 bedrooms and 2 full baths with 1664 sq. ft. Fawn Trail is located in the WATERWOOD subdivision within the South Side ISD school district. Search WATERWOOD real estate on baileygonzales.kellyrealtors.com today.