
BEDS1
BATHS1 full
SQUARE FEET662
MLS#21280255
STATUSActive
PROPERTY TYPEResidential - Condominium
SUBDIVISIONArlington Oaks Condo
SCHOOLArlington ISD
Property Description
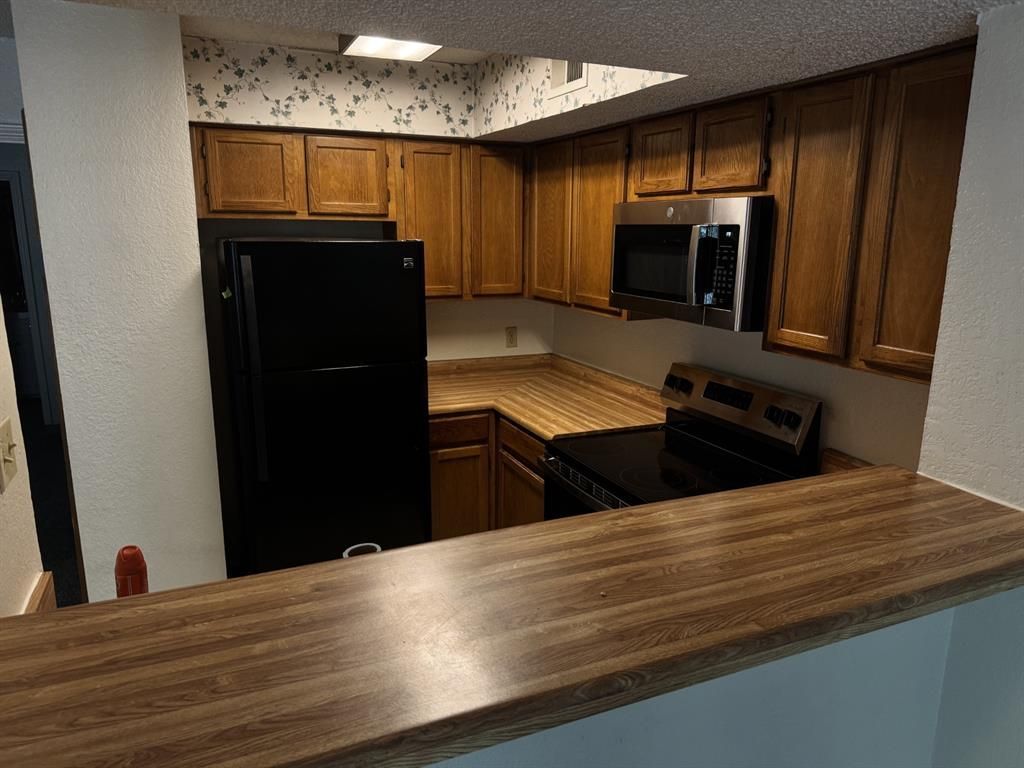
Unit G102 - INVESTOR UNIT! Leased through 6-30-2027. Premium first floor one bedroom condo in North Arlington gated community. Wood burning fireplace, all kitchen appliances (NEW range, microwave and dishwasher), refrigerator, stackable washer dryer all included. Luxury wood plank tile flooring, bedroom carpeting, ceiling fans and designer color paint scheme. Secure patio with storage. Water, sewer and trash are paid. First floor convenience. Assigned parking. Buildings all newly renovated with new roofs. Community has three sparkling pools, two bubbling hot tubs, sauna, tennis, and fitness facilities. Community has 47 security cameras and enhanced lighting throughout. Easy access to Dallas and Fort Worth, DFW airport, UTA, GM, and lots of shopping and dining too. Near Cowboy Stadium, Rangers ballpark, Texas Live, Six Flags, Hurricane Harbor, and much more. NOT FHA APPROVED. NO STRs or other leases less than 1 year. Available NOW.
Property Features
Property Type: Residential - Condominium
Cooling: Electric
Fireplaces: 1
Heating: Electric
Home Style: Contemporary/Modern
Lot Size: 0.04 Acres
Roof Type: Composition
Stories: 3.0
Year Built: 1981
Amenities
Cable TV Available
High Speed Internet Available
Feature Descriptions
Appliances: Dishwasher, Disposal, Dryer, Electric Range, Electric Water Heater, Microwave, Refrigerator, Washer
Community Features: Community Pool, Community Sprinkler, Curbs, Fitness Center, Gated, Perimeter Fencing, Pool, Sauna, Sidewalks, Spa, Tennis Court(s)
Days on Site: 55
Exterior: Brick, Siding
Fencing: Wood
Fireplace: Metal, Wood Burning
Flooring: Carpet
HOA Fee: 328/ Monthly
Laundry: Utility Room, Stacked W/D Area
Parcel#: 04611454
Parking: Assigned, Concrete, Gated, Off Street
Parking Notes: Assigned, Concrete, Gated, Off Street
Patio/Porch: Covered, Front Porch
Pool: Water Feature, Waterfall
Swimming Pool: Yes
Utilities: Cable Available, City Sewer, City Water, Community Mailbox, Concrete, Curbs, Electricity Connected, Sidewalk, Underground Utilities
Window: Window Coverings
Local Schools
Elementary School: Peach
School District: Arlington ISD
Listed By / Shown By
Listed By
Agency Name: The Michael Group Real Estate
Agency Contact: 817-577-9000
Agent Name: Mark Plaue

Shown By
Agent Name: Bailey Gonzales
Agent Phone: (979) 220-6587
Agency Title: Kelly, Realtors

Estimate Your Payment
Estimated Payment
$ 271.61 per month $240.14 Principal & Interest $0.00 Property Tax (data not provided by mls) $31.47 Homeowner's InsuranceChange Payment Information
The data relating to real estate for sale on this web site comes in part from the IDX of the Multiple Listing Service of NTREIS. The data on this site may not be reproduced or redistributed and is only for those individuals viewing this web site. Real estate listings held by brokerage firms other than the brokers/agents with their own information using this site are marked with the NTREIS thumbnail logo and detailed information about them includes the name of the listing broker(s).
Privacy Policy / DMCA Notice / ADA Accessibility


This site is hosted, designed and copyright
© 1994 - 2026 by
Delta Media Group, Inc. -- Patent Pending --
Agent License Information: 735643
2300 Balsam Drive, Unit G102 | MLS# 21280255
This condo located at 2300 Balsam Drive, Unit G102, Arlington, TX 76006 is currently listed for sale with an asking price of $107,900. This property was built in 1981 and has 1 bedrooms and 1 full baths with 662 sq. ft. Balsam Drive, Unit G102 is located in the Arlington Oaks Condo subdivision within the Arlington ISD school district. Search Arlington Oaks Condo real estate on baileygonzales.kellyrealtors.com today.