
BEDS3
BATHS2 full
SQUARE FEET1,216
MLS#2004902
STATUSActive
PROPERTY TYPEResidential - Mobile Home
SUBDIVISIONWATERWOOD
SCHOOLSouth Side ISD
Property Description
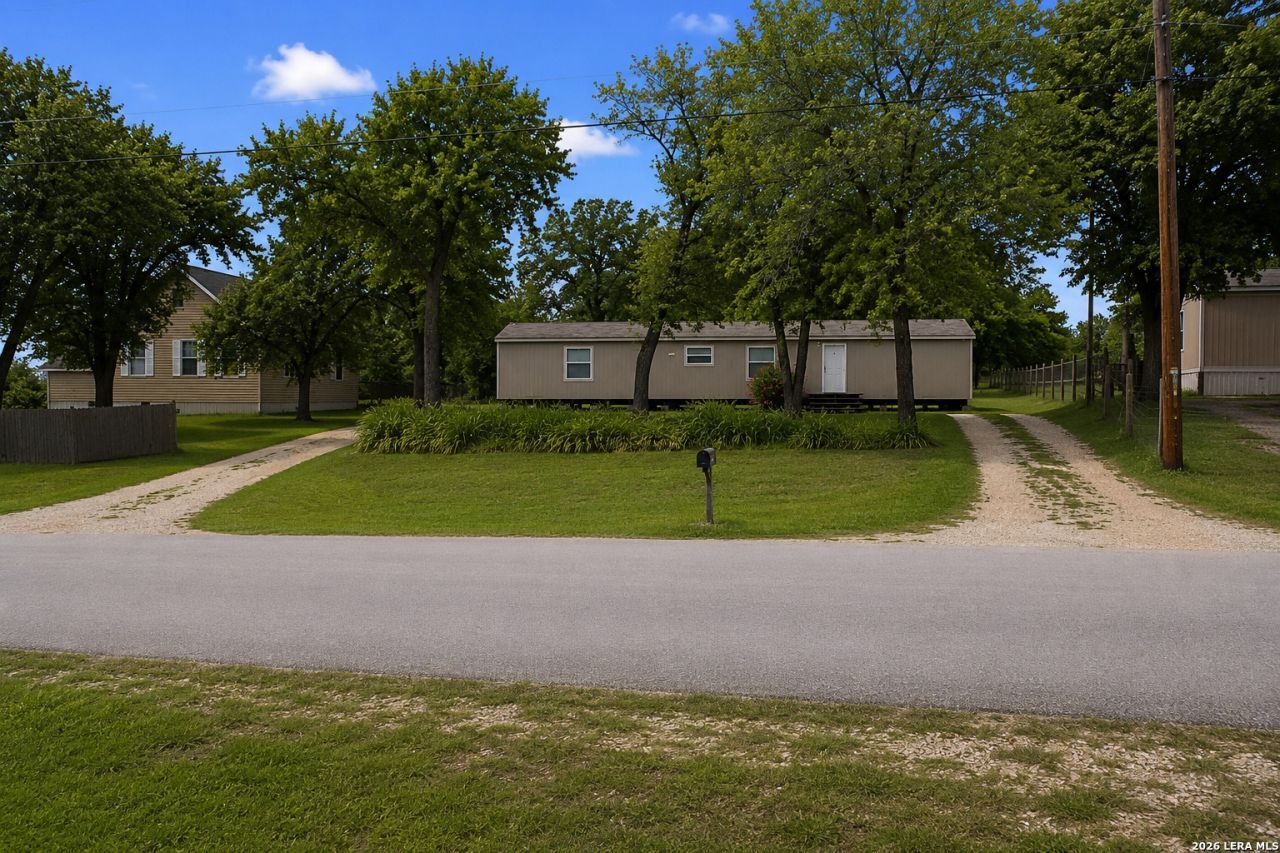
Welcome to 23043 Hilltop Peaks, Elmendorf, TX-a well-maintained 2023 single-wide manufactured home offering modern comfort, space, and convenience! This 3-bedroom, 2-bathroom home features 1,152 square feet of thoughtfully designed living space with an open-concept layout thats perfect for everyday living and entertaining. The newer construction means you can enjoy updated finishes and the peace of mind that comes with a recently built home. Outside, youll appreciate the circular driveway, providing plenty of parking and easy access. There is a detached game room/man cave/workshop, offering endless possibilities, just can use a little TLC as well as the back patio can use some work too. Located just off the highway, this property offers excellent accessibility for commuters while still providing room to spread out. Best of all, theres no HOA, giving you added flexibility and freedom. If youre searching for a move-in-ready home with modern features, extra space, and a convenient location, this Elmendorf property is one you wont want to miss. Schedule your showing today!
Property Features
Property Type: Residential - Mobile Home
Cooling: One Central
Fenced: Yes
Fuel Type: Electric
Heating: Central
Home Style: Manufactured Home - Single Wide
Lot Size: 0.45 Acres
Roof Type: Composition
Stories: 1.0
Taxes: $2
Year Built: 2023
Feature Descriptions
Builder Name: Cavco
Days on Site: 35
Exterior: Siding
Exterior: Chain Link Fence, Workshop
Flooring: Ceramic Tile
Foundation: Other
HOA Mandatory: No
Inclusions: Ceiling Fans, Central Vacuum, Washer Connection, Dryer Connection, Washer, Dryer, Cook Top, Stove/Range, Refrigerator, Dishwasher, Trash Compactor, Smoke Alarm, Electric Water Heater
Interior: One Living Area, Liv/Din Combo, Island Kitchen, Walk-In Pantry, Shop, Utility Room Inside, Open Floor Plan, Walk in Closets
Neighborhood Amenities: None
Parking: None/Not Applicable
Pool/Spa: None
Tax By Multiple Counties: No
Type: Manufactured
Water/Sewer: Septic, City
Windows: Some Remain
Room Sizes
Bedroom 2: 8 X 15
Bedroom 3: 8 X 12
Kitchen: 13 X 7
Dining Room: 8 X 8
Living Room: 13 X 15
Utility Room: 7 X 5
Local Schools
High School: Southside
Middle School: Julius Matthey
Elementary School: Freedom Elementary
School District: South Side ISD
Listed By / Shown By
Listed By
Agency Name: Real Broker, LLC
Agency Phone: (855) 450-0442
Shown By
Agent Name: Bailey Gonzales
Agent Phone: (979) 220-6587
Agency Title: Kelly, Realtors
Agency Email: info@kellyrealtors.com
Agency Text: (254) 717-6447

Estimate Your Payment
Estimated Payment
$ 475.92 per month $420.63 Principal & Interest $0.17 Property Tax $55.13 Homeowner's InsuranceChange Payment Information
Privacy Policy / DMCA Notice / ADA Accessibility


This site is hosted, designed and copyright
© 1994 - 2026 by
Delta Media Group, Inc. -- Patent Pending --
Agent License Information: 735643
23043 Hilltop Peaks | MLS# 2004902
This single family home located at 23043 Hilltop Peaks, Elmendorf, TX 78112 is currently listed for sale with an asking price of $189,000. This property was built in 2023 and has 3 bedrooms and 2 full baths with 1216 sq. ft. Hilltop Peaks is located in the WATERWOOD subdivision within the South Side ISD school district. Search WATERWOOD real estate on baileygonzales.kellyrealtors.com today.