
BEDS4
BATHS3 full
SQUARE FEET2,866
MLS#21374783
STATUSActive
PROPERTY TYPEResidential - Single Family
SUBDIVISIONMitchell Farms
SCHOOLMansfield ISD
Property Description
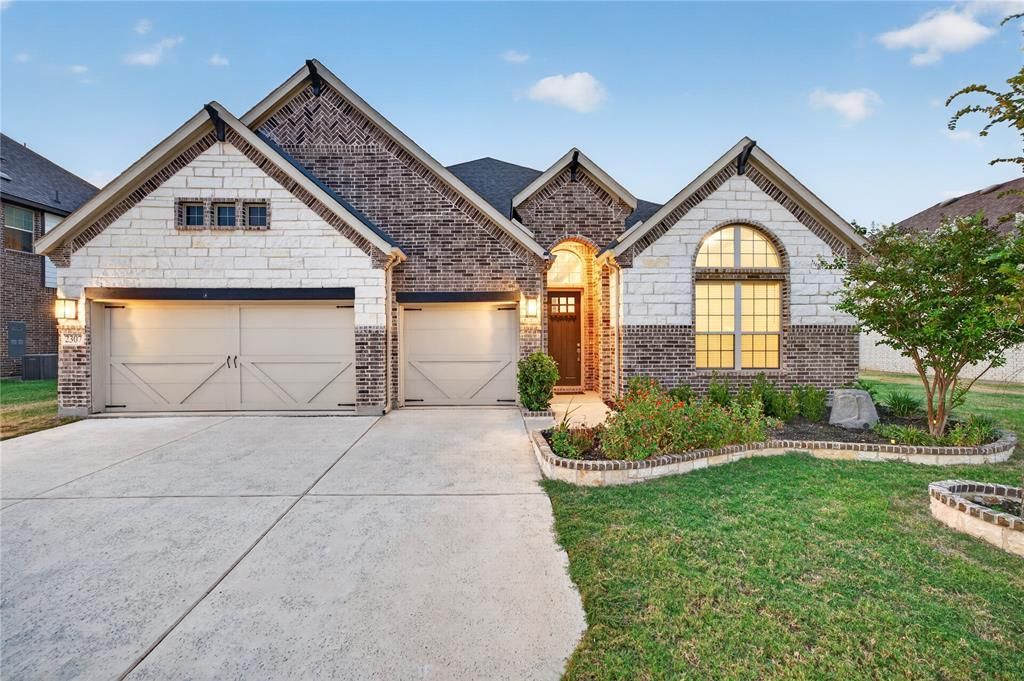
Welcome to 2307 Sam St, a beautifully designed 2024-built home offering approximately 2,900 square feet of stylish, single-story living in Mansfield. This nearly-new residence features 4 spacious bedrooms, 3 full baths, and a 3-car garage — the perfect blend of modern comfort, functionality, and refined finishes.The open-concept layout creates an effortless flow between the kitchen, dining, and living areas, highlighted by a gas fireplace and abundant natural light. The kitchen is designed to impress, with granite countertops, a large island, gas cooktop, walk-in pantry, and generous workspace for everyday living and entertaining.Retreat to the private primary suite, featuring dual vanities, a deep soaking tub, a spacious walk-in shower, charming window seating, and a large walk-in closet. Generously sized secondary bedrooms — including a convenient Jack-and-Jill bath — add extra flexibility for family or guests.Enjoy outdoor living from the covered patio and spacious backyard. Additional highlights include a tankless water heater and beautiful front landscaping.As an added bonus, seller is offering $5K toward closing costs, and the home is sold with a brand-new Samsung washer, dryer, and refrigerator — making this home truly move-in ready. Located within the highly sought-after Mansfield Independent School District, with convenient access to shopping, dining, parks, and major thoroughfares.A must-see opportunity!
Property Features
Property Type: Residential - Single Family
Cooling: Ceiling Fan(s), Central Air, Electric, Heat Pump
Fireplaces: 1
Garage: 3 car attached
Heating: Central, Heat Pump, Natural Gas
Lot Size: 0.20 Acres
Roof Type: Composition
Year Built: 2024
Amenities
Decorative Lighting
Double Vanity
Eat-in Kitchen
Granite Counters
Kitchen Island
Open Floorplan
Pantry
Walk-In Closet(s)
Feature Descriptions
Appliances: Dishwasher, Electric Oven, Gas Cooktop, Microwave, Plumbed For Gas in Kitchen, Refrigerator, Tankless Water Heater, Vented Exhaust Fan, Washer
Fencing: Back Yard, Wood, Wrought Iron
Fireplace: Gas
Flooring: Carpet, Ceramic Tile, Wood
HOA Fee: 725/ Annually
Parcel#: 42736909
Parking: Additional Parking, Garage
Parking Notes: Additional Parking, Garage
Patio/Porch: Covered, Front Porch, Patio
Utilities: City Sewer, City Water, Sidewalk
Room Sizes
Bedroom-Primary: 14.00 x 6.00 Level - 1
Local Schools
Elementary School: Judy Miller
School District: Mansfield ISD
Listed By / Shown By
Listed By
Agency Name: eXp Realty LLC
Agency Contact: 903-602-3340
Agent Name: Tobi Oluwafemi

Shown By
Agent Name: Bailey Gonzales
Agent Phone: (979) 220-6587
Agency Title: Kelly, Realtors

Estimate Your Payment
Estimated Payment
$ 1,381.96 per month $1,221.84 Principal & Interest $0.00 Property Tax (data not provided by mls) $160.12 Homeowner's InsuranceChange Payment Information
The data relating to real estate for sale on this web site comes in part from the IDX of the Multiple Listing Service of NTREIS. The data on this site may not be reproduced or redistributed and is only for those individuals viewing this web site. Real estate listings held by brokerage firms other than the brokers/agents with their own information using this site are marked with the NTREIS thumbnail logo and detailed information about them includes the name of the listing broker(s).
Privacy Policy / DMCA Notice / ADA Accessibility


This site is hosted, designed and copyright
© 1994 - 2026 by
Delta Media Group, Inc. -- Patent Pending --
Agent License Information: 735643
2307 Sam Street | MLS# 21374783
This single family home located at 2307 Sam Street , Mansfield, TX 76063 is currently listed for sale with an asking price of $548,999. This property was built in 2024 and has 4 bedrooms and 3 full baths with 2866 sq. ft. Sam Street is located in the Mitchell Farms subdivision within the Mansfield ISD school district. Search Mitchell Farms real estate on baileygonzales.kellyrealtors.com today.