
BEDS4
BATHS2 full
SQUARE FEET2,092
MLS#21232711
STATUSActive
PROPERTY TYPEResidential - Single Family
SUBDIVISIONPebblebrook South Ph III
SCHOOLSherman ISD
Property Description
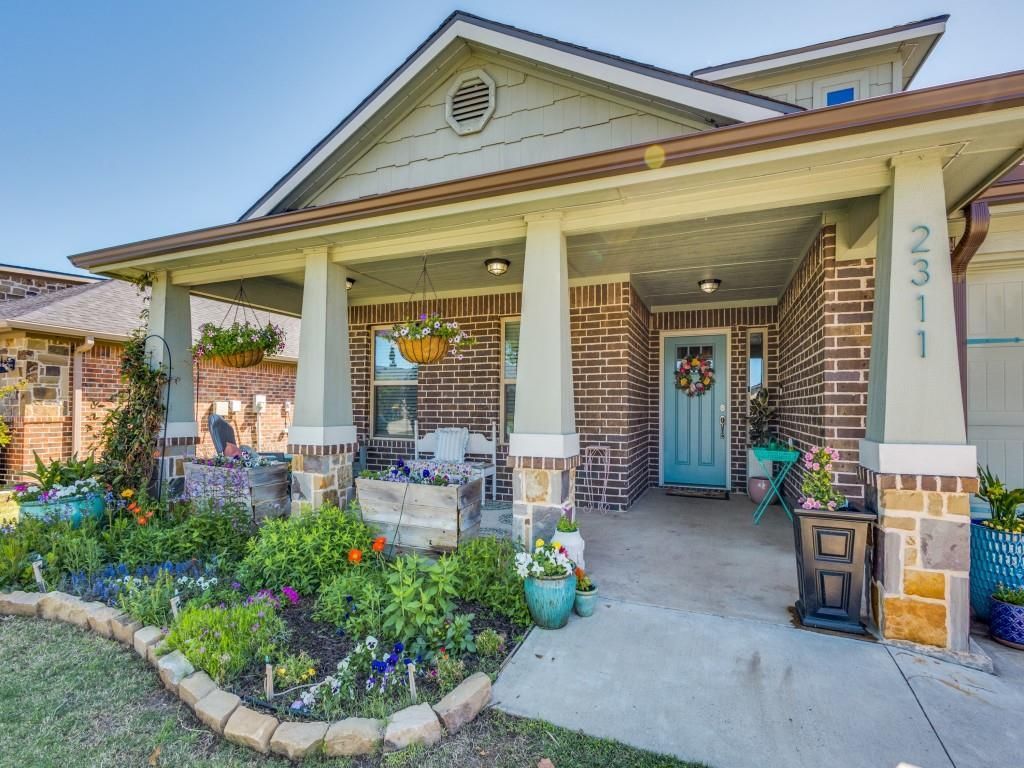
Stunning in Sherman!!! Come see this updated 4 bedroom home in West Sherman and fall in love before you even leave the car because of the beautiful landscaping and cute front porch. The open floor plan is perfect for entertaining and family time around the island, large dining area or fireplace. The home has been updated to include custom lighting outside, built in cabinets in bathrooms and bedrooms, color drenched primary bathroom, open shelving in the kitchen, and a loft in one of the secondary bedrooms, perfect for a hide-a-way for kids! The kitchen has ample counter space, high end finishes and extra storage added under the island. The 4th bedroom is currently used as an office. The primary bedroom is split from the other bedrooms for privacy and offers an en-suite with dual sinks, soaking tub and separate shower. Relax in the backyard on the covered porch or around the firepit. No back neighbors and walking distance to Sheman High School and Charter School. Easy access to US 75 via FM 1417. New roof added in 2025. Kitchen fridge, mud area shoe rack, wireless doorknob and office shelving included with sale,
Property Features
Property Type: Residential - Single Family
Cooling: Ceiling Fan(s), Central Air, Electric, Zoned
Fireplaces: 1
Garage: 2 car attached
Heating: Central, Electric, Fireplace(s), Zoned
Lot Size: 0.16 Acres
Roof Type: Composition
Year Built: 2017
Amenities
Cable TV Available
Decorative Lighting
Eat-in Kitchen
Granite Counters
High Speed Internet Available
Pantry
Walk-In Closet(s)
Feature Descriptions
Appliances: Dishwasher, Disposal, Electric Range, Microwave, Refrigerator
Community Features: Greenbelt, Sidewalks
Days on Site: 145
Exclusions: Flowerpots, Reverse osmosis system, bidet, outside and inside fridge, wifi extender in master bedroom, curtains
Exterior: Brick
Fencing: Wood
Fireplace: Wood Burning
Flooring: Carpet, Ceramic Tile, Luxury Vinyl Plank
Laundry: Utility Room, Full Size W/D Area
Lot: Interior Lot, Landscaped
Parcel#: 386611
Parking: Driveway, Garage, Garage Door Opener, Garage Faces Front, Garage Single Door
Parking Notes: Driveway, Garage, Garage Door Opener, Garage Faces Fr
Patio/Porch: Covered
Utilities: Cable Available, City Sewer, City Water, Electricity Connected, Individual Water Meter, Septic
Window: Shutters, Window Coverings
Local Schools
Elementary School: Henry W Sory
School District: Sherman ISD
Listed By / Shown By
Listed By
Agency Name: Truepoint Realty, LLC
Agency Contact: 214-636-3291
Agent Name: Jennifer Cox

Shown By
Agent Name: Bailey Gonzales
Agent Phone: (979) 220-6587
Agency Title: Kelly, Realtors

Estimate Your Payment
Estimated Payment
$ 810.55 per month $716.63 Principal & Interest $0.00 Property Tax (data not provided by mls) $93.92 Homeowner's InsuranceChange Payment Information
The data relating to real estate for sale on this web site comes in part from the IDX of the Multiple Listing Service of NTREIS. The data on this site may not be reproduced or redistributed and is only for those individuals viewing this web site. Real estate listings held by brokerage firms other than the brokers/agents with their own information using this site are marked with the NTREIS thumbnail logo and detailed information about them includes the name of the listing broker(s).
Privacy Policy / DMCA Notice / ADA Accessibility


This site is hosted, designed and copyright
© 1994 - 2026 by
Delta Media Group, Inc. -- Patent Pending --
Agent License Information: 735643
2311 Southridge Lane | MLS# 21232711
This single family home located at 2311 Southridge Lane, Sherman, TX 75092 is currently listed for sale with an asking price of $322,000. This property was built in 2017 and has 4 bedrooms and 2 full baths with 2092 sq. ft. Southridge Lane is located in the Pebblebrook South Ph III subdivision within the Sherman ISD school district. Search Pebblebrook South Ph III real estate on baileygonzales.kellyrealtors.com today.