
BEDS4
BATHS2 full
SQUARE FEET2,034
MLS#21366210
STATUSPending
PROPERTY TYPEResidential - Single Family
SUBDIVISIONHampton Park
SCHOOLRed Oak ISD
Property Description
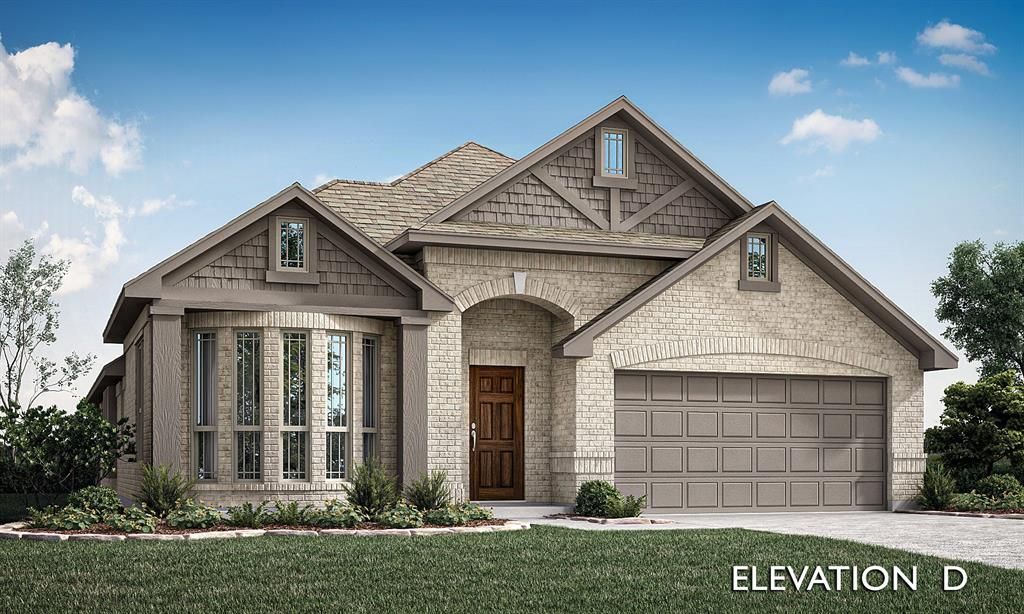
NEW! NEVER LIVED IN. Estimated Complete August 2026! Bloomfield Homes has built the Cypress, a single-story plan with 4 bedrooms, 2 baths, a study, and a 2.5-car garage. This one makes smart use of every square foot. Set on an interior homesite, everything stays on a single level, while the extra half-bay in the garage gives you bonus room. The front exterior greets you with upgraded brick casing a giant bay window, a bricked front porch, an 8' front door, coach lights, and architectural uplights give the exterior a polished presence day and night. The foyer is bordered by glass French doors that open to a dining room, completed with a chandelier - also easily flexed as an elegant private study. Laminate wood flooring moves from the entry to the back door in the main living spaces and hallways. The kitchen brings plenty of personality with painted Shaker cabinetry, upgraded granite, a tile backsplash, single-bowl sink, 3 pendant lights, gas cooking, and a refrigerator already in place. Nearby, a window seat gives the family room a built-in detail that is both useful and memorable. The primary bath gets its own standout finish story with polished large-format tile across the floor and shower walls, an accent tile detail carried to the ceiling, and quartz countertops; the secondary bath continues the upgraded tile and quartz treatment. Even the utility room gets polished tile, and the washer and dryer stay. Add 2'' faux wood blinds, a tankless water heater, gutters, and a covered back patio, and the home feels thoughtfully finished from front to back. Hampton Park adds a park, playground, basketball court, pavilion with picnic tables, and greenspace nearby. Come see how these selections bring the Cypress to life at the Bloomfield Homes model in Hampton Park!
Property Features
Property Type: Residential - Single Family
Cooling: Ceiling Fan(s), Central Air, Electric
Garage: 2 car attached
Heating: Central, Natural Gas
Home Style: Traditional
Lot Size: 0.21 Acres
Roof Type: Composition
Year Built: 2026
Amenities
Built-in Features
Cable TV Available
Decorative Lighting
Double Vanity
Eat-in Kitchen
Granite Counters
High Speed Internet Available
Kitchen Island
Open Floorplan
Pantry
Walk-In Closet(s)
Covered Patio/Porch
Rain Gutters
Lighting
Private Yard
Feature Descriptions
Appliances: Dishwasher, Disposal, Gas Cooktop, Gas Oven, Gas Water Heater, Microwave, Tankless Water Heater
Community Features: Greenbelt, Park, Playground
Days on Site: 10
Exterior: Brick
Fencing: Back Yard, Fenced, Privacy, Wood
Flooring: Carpet, Laminate, Tile
HOA Fee: 625/ Annually
Laundry: Utility Room, Dryer Hookup, Washer Hookup
Lot: Few Trees, Interior Lot, Landscaped, Sprinkler System, Subdivision
Lot Dimensions: 71x126
Parcel#: 296809
Parking: Covered, Direct Access, Driveway, Enclosed, Garage, Garage Door Opener, Garage Faces Front, Oversized
Parking Notes: Covered, Direct Access, Driveway, Enclosed, Garage, Gar
Patio/Porch: Covered, Front Porch, Patio
Utilities: City Sewer, City Water, Concrete, Curbs
Window: Bay Window(s), Window Coverings
Room Sizes
Living Room: 16.00 x 16.00 Level - 1
Bedroom-Primary: 13.00 x 15.00 Level - 1
Office: 12.00 x 12.00 Level - 1
Kitchen: 14.00 x 6.00 Level - 1
Breakfast Room: 15.00 x 9.00 Level - 1
Bedroom: 9.00 x 12.00 Level - 1
Bedroom: 10.00 x 10.00 Level - 1
Bedroom: 10.00 x 10.00 Level - 1
Local Schools
Elementary School: Shields
School District: Red Oak ISD
Listed By / Shown By
Listed By
Agency Name: Visions Realty & Investments
Agency Contact: 817-288-5510
Agent Name: Marsha Ashlock

Shown By
Agent Name: Bailey Gonzales
Agent Phone: (979) 220-6587
Agency Title: Kelly, Realtors

Estimate Your Payment
Estimated Payment
$ 1,047.14 per month $925.81 Principal & Interest $0.00 Property Tax (data not provided by mls) $121.33 Homeowner's InsuranceChange Payment Information
The data relating to real estate for sale on this web site comes in part from the IDX of the Multiple Listing Service of NTREIS. The data on this site may not be reproduced or redistributed and is only for those individuals viewing this web site. Real estate listings held by brokerage firms other than the brokers/agents with their own information using this site are marked with the NTREIS thumbnail logo and detailed information about them includes the name of the listing broker(s).
Privacy Policy / DMCA Notice / ADA Accessibility


This site is hosted, designed and copyright
© 1994 - 2026 by
Delta Media Group, Inc. -- Patent Pending --
Agent License Information: 735643
240 Claywood Drive | MLS# 21366210
This single family home located at 240 Claywood Drive, Glenn Heights, TX 75154 is currently listed for sale with an asking price of $415,990. This property was built in 2026 and has 4 bedrooms and 2 full baths with 2034 sq. ft. Claywood Drive is located in the Hampton Park subdivision within the Red Oak ISD school district. Search Hampton Park real estate on baileygonzales.kellyrealtors.com today.