
BEDS3
BATHS2 full 1 partial
SQUARE FEET1,756
MLS#21306202
STATUSActive
PROPERTY TYPEResidential - Single Family
SUBDIVISIONHorsemans Ranch
SCHOOLMorgan Mill ISD
Property Description
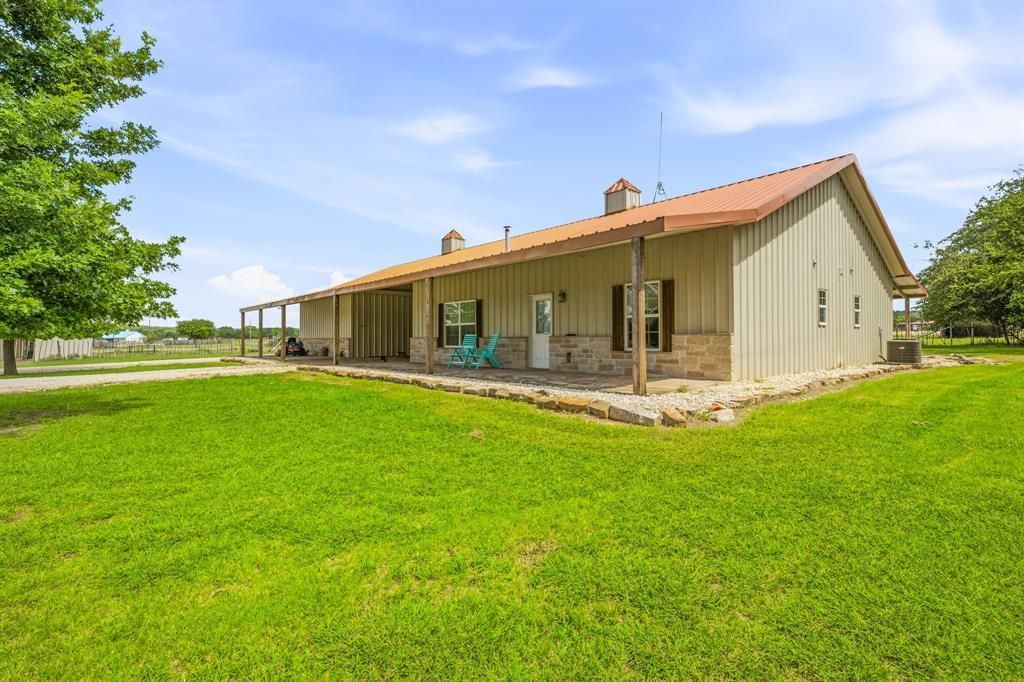
This custom-built home sits on +- 9 acres at the end of a quiet cul-de-sac, secured by a private gated entrance within a gated equestrian community. The home features an open-concept layout with vaulted ceilings, wood accents, quality flooring throughout, and a pellet-burning stove that adds warmth, efficiency, and rustic charm to the living space. The kitchen includes an oversized island and granite countertops, designed for both everyday use and entertaining. The property offers access to community amenities including a lighted outdoor arena, 120x120 lighted indoor arena, riding trails, and a pond.For horses, there are three large pastures with water and shelters, a private 100x100 riding arena, and a 3-stall barn with feed and tack area that can be converted to 4 stalls if needed. A separate shop on a concrete pad with electricity provides additional storage or workspace.Combining comfortable country living with exceptional equestrian facilities and desirable community amenities, this property offers a rare opportunity to enjoy both functionality and lifestyle in one setting.
Property Features
Property Type: Residential - Single Family
Cooling: Ceiling Fan(s), Central Air
Fireplaces: 1
Heating: Central
Home Style: Barndominium
Lot Size: 9.00 Acres
Roof Type: Metal
Year Built: 2008
Amenities
Cathedral Ceiling(s)
Decorative Lighting
Flat Screen Wiring
Granite Counters
High Speed Internet Available
Kitchen Island
Natural Woodwork
Open Floorplan
Pantry
Vaulted Ceiling(s)
Walk-In Closet(s)
Covered Patio/Porch
Rain Gutters
Private Entrance
RV Hookup
RV/Boat Parking
Storage
Feature Descriptions
Appliances: Dishwasher, Disposal, Electric Cooktop, Electric Oven, Electric Water Heater, Microwave, Convection Oven, Other, Water Softener
Days on Site: 23
Fencing: Cross Fenced, Fenced, Wire
Fireplace: Pellet Stove
HOA Fee: 416/ Quarterly
Lot: Acreage, Agricultural, Cleared, Few Trees, Lrg. Backyard Grass, Many Trees, Oak, Park View, Pasture
Parcel#: R000072787
Parking: Additional Parking, Carport, Concrete, Covered, Oversized, RV Access/Parking
Parking Notes: Additional Parking, Carport, Concrete, Covered, Oversi
Utilities: Septic, Well
Room Sizes
Bedroom-Primary: 11.00 x 12.00 Level - 1
Bath-Primary: 14.00 x 11.00 Level - 1
Bedroom: 17.00 x 12.00 Level - 1
Bedroom: 11.00 x 12.00 Level - 1
Bath-Full: 7.00 x 7.00 Level - 1
Bath-Half: 5.00 x 4.00 Level - 1
Dining Room: 9.00 x 11.00 Level - 1
Living Room: 14.00 x 11.00 Level - 1
Local Schools
Elementary School: Morgan Mill
School District: Morgan Mill ISD
Listed By / Shown By
Listed By
Agency Name: Gill Properties
Agency Contact: (254) 485-7013
Agent Name: Troy Brown

Shown By
Agent Name: Bailey Gonzales
Agent Phone: (979) 220-6587
Agency Title: Kelly, Realtors

Estimate Your Payment
Estimated Payment
$ 1,724.30 per month $1,524.51 Principal & Interest $0.00 Property Tax (data not provided by mls) $199.79 Homeowner's InsuranceChange Payment Information
The data relating to real estate for sale on this web site comes in part from the IDX of the Multiple Listing Service of NTREIS. The data on this site may not be reproduced or redistributed and is only for those individuals viewing this web site. Real estate listings held by brokerage firms other than the brokers/agents with their own information using this site are marked with the NTREIS thumbnail logo and detailed information about them includes the name of the listing broker(s).
Privacy Policy / DMCA Notice / ADA Accessibility


This site is hosted, designed and copyright
© 1994 - 2026 by
Delta Media Group, Inc. -- Patent Pending --
Agent License Information: 735643
2400 Horsemans Drive | MLS# 21306202
This single family home located at 2400 Horsemans Drive, Stephenville, TX 76401 is currently listed for sale with an asking price of $685,000. This property was built in 2008 and has 3 bedrooms and 2 full and 1 partial baths with 1756 sq. ft. Horsemans Drive is located in the Horsemans Ranch subdivision within the Morgan Mill ISD school district. Search Horsemans Ranch real estate on baileygonzales.kellyrealtors.com today.