
BEDS4
BATHS2 full
SQUARE FEET1,669
MLS#21360630
STATUSActive
PROPERTY TYPEResidential - Single Family
SUBDIVISIONSkyline 04
SCHOOLMesquite ISD
Property Description
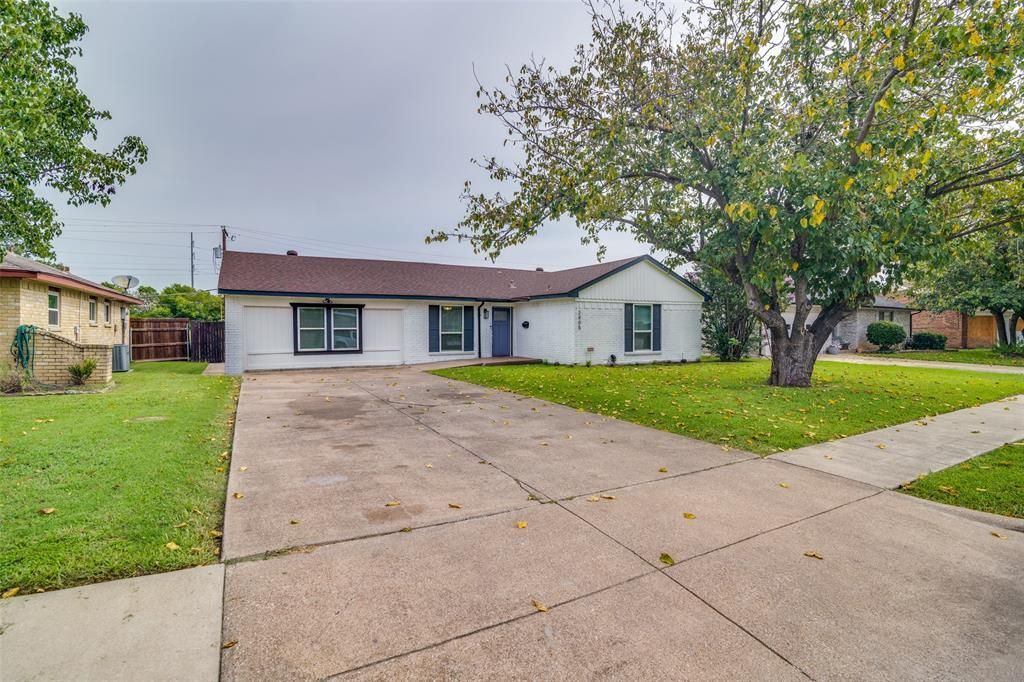
SELLER IS OFFERING $7650.00 TOWARDS BUYERS CLOSING COST! This beautiful GENTLY LIVED IN 4 bedroom home has gone through an incredible transformation in the past three years. Recent updates include: new double-pane windows, new laminate floors, new interior and exterior paint, new kitchen cabinets, quartz countertop, designer backsplash, new stainless steel electric range, built-in microwave and dishwasher, new disposal, new door and cabinet hardware, new wood baseboard trim, totally new bathrooms with new bathtub, tile floors, vanities, faucets, hardware, lighting, framed mirrors, separate shower, toilets and bathroom accessories, new LED can lights throughout the living, dining and kitchen areas, six new ceiling fans, new registers and return air grill, new sliding glass door, new 6 panel Front door and deadbolt handle set, new front and backyard landscaping, new flagstone patio, most of the fence is new and recently stained, HVAC compressor less than 5 years old. This home is basically brand new and ready for a new owner.
Property Features
Property Type: Residential - Single Family
Cooling: Ceiling Fan(s), Central Air, Electric, ENERGY STAR Qu
Heating: Central, Electric
Home Style: Contemporary/Modern, Traditional
Lot Size: 0.18 Acres
Roof Type: Composition
Year Built: 1973
Amenities
Built-in Features
Cable TV Available
Decorative Lighting
Eat-in Kitchen
Flat Screen Wiring
Granite Counters
High Speed Internet Available
Kitchen Island
Open Floorplan
Pantry
Smart Home System
Wainscoting
Walk-In Closet(s)
Lighting
Private Yard
Feature Descriptions
Appliances: Dishwasher, Electric Range
Days on Site: 19
Exterior: Brick
Fencing: Back Yard, Fenced, Full, Wood
Flooring: Combination, Laminate, Tile
Green Features: Lighting, Thermostat, Windows
Lot: Few Trees, Interior Lot, Landscaped, Level, Lrg. Backyard Grass, Subdivision
Other Equipment: Negotiable
Parcel#: 38188500500160000
Parking: Converted Garage, Driveway, No Garage, Open, Outside, Oversized, Parking Pad
Parking Notes: Converted Garage, Driveway, No Garage, Open, Outside, O
Utilities: Cable Available, City Sewer, City Water
Room Sizes
Living Room: 14.00 x 17.00 Level - 1
Game Room: 13.00 x 14.00 Level - 1
Bedroom-Primary: 14.00 x 12.00 Level - 1
Bedroom: 12.00 x 9.00 Level - 1
Bedroom: 14.00 x 12.00 Level - 1
Bedroom: 10.00 x 8.00 Level - 1
Bedroom: 9.00 x 10.00 Level - 1
Breakfast Room: 11.00 x 6.00 Level - 1
Kitchen: 15.00 x 11.00 Level - 1
Local Schools
Elementary School: Galloway
School District: Mesquite ISD
Listed By / Shown By
Listed By
Agency Name: RE/MAX Best
Agency Contact: 972-617-9888
Agent Name: Claudia Rodriguez

Shown By
Agent Name: Bailey Gonzales
Agent Phone: (979) 220-6587
Agency Title: Kelly, Realtors

Estimate Your Payment
Estimated Payment
$ 641.89 per month $567.52 Principal & Interest $0.00 Property Tax (data not provided by mls) $74.38 Homeowner's InsuranceChange Payment Information
The data relating to real estate for sale on this web site comes in part from the IDX of the Multiple Listing Service of NTREIS. The data on this site may not be reproduced or redistributed and is only for those individuals viewing this web site. Real estate listings held by brokerage firms other than the brokers/agents with their own information using this site are marked with the NTREIS thumbnail logo and detailed information about them includes the name of the listing broker(s).
Privacy Policy / DMCA Notice / ADA Accessibility


This site is hosted, designed and copyright
© 1994 - 2026 by
Delta Media Group, Inc. -- Patent Pending --
Agent License Information: 735643
2405 Whippoorwill Drive | MLS# 21360630
This single family home located at 2405 Whippoorwill Drive, Mesquite, TX 75149 is currently listed for sale with an asking price of $255,000. This property was built in 1973 and has 4 bedrooms and 2 full baths with 1669 sq. ft. Whippoorwill Drive is located in the Skyline 04 subdivision within the Mesquite ISD school district. Search Skyline 04 real estate on baileygonzales.kellyrealtors.com today.