
BEDS3
BATHS2 full
SQUARE FEET1,674
MLS#621305
STATUSActive
PROPERTY TYPEResidential - Single Family
SUBDIVISIONWillow Ridge
SCHOOLKilleen ISD
Property Description
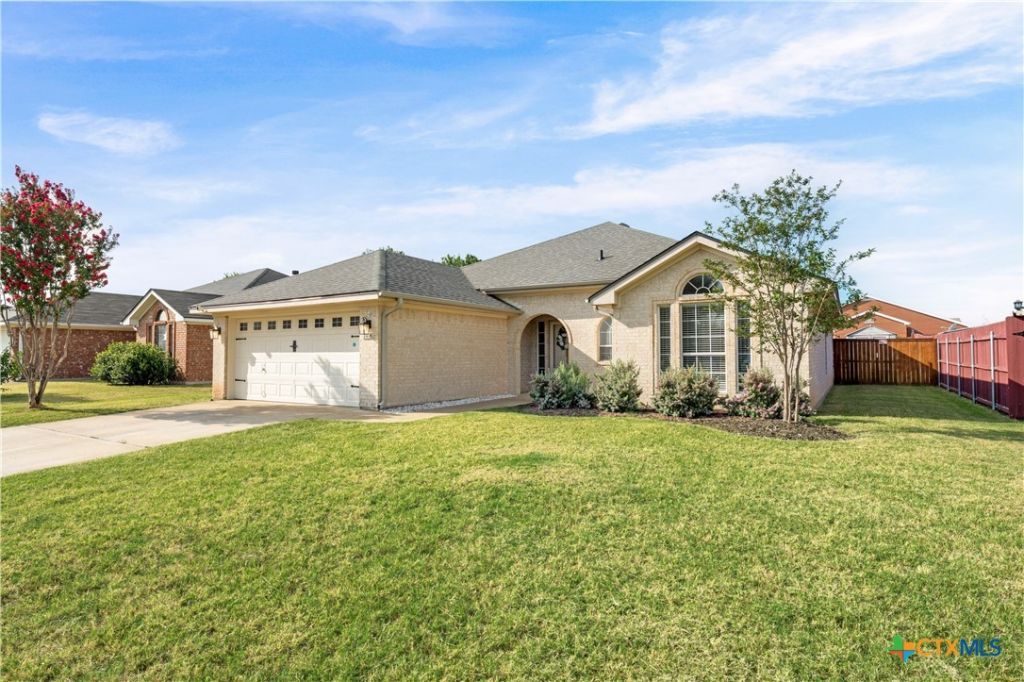
Pictures simply don't do this home justice! Exceptionally well maintained, this beautiful 3-bedroom, 2-bath home offers approximately 1,674 square feet of comfortable living space in the established Willow Ridge neighborhood. The inviting open floor plan features a spacious living room anchored by a cozy wood-burning fireplace and flows seamlessly into the eat-in kitchen, complete with an island, pantry, abundant cabinetry, built-in microwave, dishwasher, refrigerator, and ice maker connection. The private primary suite is designed for relaxation with dual vanities, a separate shower, and a garden tub. A brand-new roof installed in 2026 adds peace of mind, while the covered patio overlooks a private backyard with no rear neighbors, creating the perfect setting to unwind or entertain. Additional highlights include a covered front porch, privacy fencing, a 2-car garage, and a low-maintenance lot. Conveniently located near shopping, dining, Killeen ISD schools, and Fort Hood, this move-in-ready home is one you won't want to miss.
Property Features
Property Type: Residential - Single Family
Cooling: Central Air, Electric
Garage: 2 car attached
Heating: Central, Electric
Home Style: Traditional
Lot Size: 0.18 Acres
Roof Type: Composition, Shingle
Stories: 1.0
Year Built: 1999
Amenities
Ceiling Fan(s)
Double Vanity
Entrance Foyer
Garden Tub/Roman Tub
Kitchen/Dining Combo
See Remarks
Separate Shower
Tub Shower
Walk-In Closet(s)
Breakfast Area
Eat-in Kitchen
Kitchen Island
Pantry
Covered Patio
Porch
Feature Descriptions
Appliances: Dishwasher, Electric Range, Electric Water Heater, Oven, Some Electric Appliances, Microwave, Range
Body of Water: None
Community Features: None, Sidewalks
Days on Site: 32
Exterior: Batts Insulation, Blown-In Insulation, Brick, Masonry
Fencing: Privacy, Wood
Fireplace: Living Room, Wood Burning
Flooring: Carpet, Ceramic Tile, Luxury Vinyl Plank, Wood
Laundry: Washer Hookup, Electric Dryer Hookup, Inside, Laundry Room
Parcel#: 169778
Parking: Attached, Garage Faces Front, Garage, Garage Door Opener
Parking Notes: Attached, Garage Faces Front, Garage, Garage Door Ope
Patio/Porch: Covered, Patio, Porch
Security: Smoke Detector(s)
Sewer: Public Sewer
Utilities: Trash Collection Public
Water: Public
Local Schools
High School: Ellison High School
Middle School: Palo Alto Middle School
Elementary School: Willow Springs Elementary School
School District: Killeen ISD
Listed By / Shown By
Listed By
Agency Name: Magnolia Realty Temple Belton
Agency Phone: 254-213-6336
Shown By
Agent Name: Bailey Gonzales
Agent Phone: (979) 220-6587
Agency Title: Kelly, Realtors
Agency Email: info@kellyrealtors.com
Agency Text: (254) 717-6447

Estimate Your Payment
Estimated Payment
$ 591.55 per month $523.01 Principal & Interest $0.00 Property Tax (data not provided by mls) $68.54 Homeowner's InsuranceChange Payment Information
Privacy Policy / DMCA Notice / ADA Accessibility


This site is hosted, designed and copyright
© 1994 - 2026 by
Delta Media Group, Inc. -- Patent Pending --
Agent License Information: 735643
2406 Basalt Drive | MLS# 621305
This single family home located at 2406 Basalt Drive, Killeen, TX 76549 is currently listed for sale with an asking price of $235,000. This property was built in 1999 and has 3 bedrooms and 2 full baths with 1674 sq. ft. Basalt Drive is located in the Willow Ridge subdivision within the Killeen ISD school district. Search Willow Ridge real estate on baileygonzales.kellyrealtors.com today.