
BEDS5
BATHS5 full 1 partial
SQUARE FEET5,452
MLS#1991059
STATUSPending
PROPERTY TYPEResidential - Single Family
SUBDIVISIONBOERNE
SCHOOLBoerne
Property Description
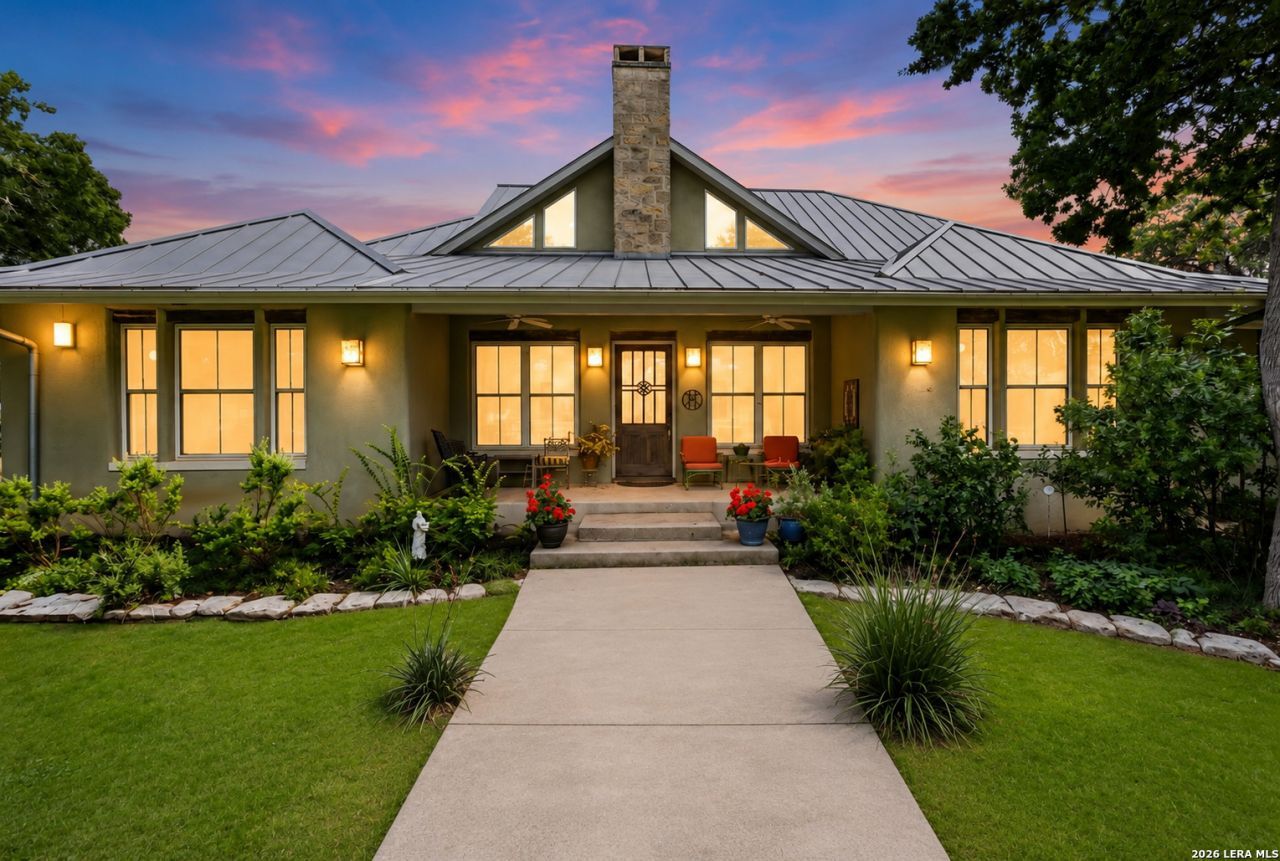
Spacious and bright, this exceptional unincorporated, ag-exempt property is ideal for multi-generational living as it includes a 5,452 sqft main home and a large 2,950 sqft guest house. Both homes feature open floor plans with oversized rooms, soaring ceilings, large closets, and 51+ windows that fill the spaces with natural light. The primary house features a dramatic great room with a floor to ceiling 24 ft tall limestone fireplace and separate formal dining room that complement the adjacent gourmet kitchen (9.5 ft long granite island), den, and breakfast area. Common areas in the main home can all be connected or separated with flexible pocket doors, and the gathering rooms open onto an expansive lanai (screen porch) for comfortable living and effortless entertaining. Energy-efficient features in the primary home include shaded windows, four HVAC systems for customized comfort, and both a wood-burning fireplace and a wood stove. Guest house was custom designed and built by the same builder with similar features. With no HOA restrictions and no city taxes, youll have the freedom to personalize, expand, and create the home youve always envisioned. The property includes a 5,452-square-foot main residence with 5 bedrooms and 5.5 baths and a 2,950-square-foot guest house featuring 3 bedrooms and 2 full baths and 2 half baths; buyers to verify the square footage of each residence.
Property Features
Property Type: Residential - Single Family
Cooling: Three+ Central
Fenced: Yes
Fireplaces: 1
Fuel Type: Propane Owned
Heating: Central
Home Style: Ranch
Lot Size: 10.00 Acres
Roof Type: Metal
Stories: 1.5
Taxes: $9,068
Year Built: 1996
Feature Descriptions
Accessibility: Level Lot, Level Drive, First Floor Bath, Full Bath/Bed on 1st Flr, First Floor Bedroom
Builder Name: GERALD WILEY
Days on Site: 37
Exterior: Patio Slab, Covered Patio, Partial Sprinkler System, Storage Building/Shed, Mature Trees, Additional Dwelling, Horse Stalls/Barn, Wire Fence, Cross Fenced, Ranch Fence, Screened Porch, Other - See Remarks
Exterior: 4 Sides Masonry, Stucco
Fireplace: Living Room
Flooring: Carpeting, Ceramic Tile, Stained Concrete
Foundation: Slab
HOA Mandatory: No
Inclusions: Ceiling Fans, Central Vacuum, Washer Connection, Dryer Connection, Stove/Range, Gas Cooking, Disposal, Dishwasher, Smoke Alarm, Wood Stove, Garage Door Opener, Solid Counter Tops, Custom Cabinets
Interior: Two Living Area, Separate Dining Room, Two Eating Areas, Island Kitchen, Breakfast Bar, Game Room, Utility Room Inside, Secondary Bedroom Down,1st Floor Lvl/No Steps, High Ceilings, Open Floor Plan, Laundry Main Level, Walk in Closets
Lot: County VIew, Horses Allowed,5 - 14 Acres, Mature Trees (ext feat), Level
Neighborhood Amenities: None
Parking: Three Car Garage, Side Entry
Pool/Spa: None
Supplier - Electric: Pedernales
Supplier - Garbage: Hill Country
Supplier - Gas: Bell Hydro
Supplier - Sewer: Septic
Supplier - Water: Well
Tax By Multiple Counties: No
Type: Single Family Detached
Water/Sewer: Private Well, Septic
Windows: Some Remain
Room Sizes
Bedroom 2: 16 X 14
Bedroom 3: 15 X 16
Bedroom 4: 15 X 16
Bedroom 5: 12 X 18
Kitchen: 16 X 19
Breakfast Room: 12 X 13
Dining Room: 16 X 16
Living Room: 23 X 29
Family Room: 16 X 19
Game Room: 22 X 18
Outdoor Living: 40 X 12
Porch: 23 X 14
Local Schools
High School: Champion
Middle School: Voss Middle School
Elementary School: CIBOLO CREEK
School District: Boerne
Listed By / Shown By
Listed By
Agency Name: Real Broker, LLC
Agency Phone: (855) 450-0442
Shown By
Agent Name: Bailey Gonzales
Agent Phone: (979) 220-6587
Agency Title: Kelly, Realtors
Agency Email: info@kellyrealtors.com
Agency Text: (254) 717-6447

Estimate Your Payment
Estimated Payment
$ 5,538.41 per month $4,228.58 Principal & Interest $755.67 Property Tax $554.17 Homeowner's InsuranceChange Payment Information
Privacy Policy / DMCA Notice / ADA Accessibility


This site is hosted, designed and copyright
© 1994 - 2026 by
Delta Media Group, Inc. -- Patent Pending --
Agent License Information: 735643
241 Ammann Rd | MLS# 1991059
This single family home located at 241 Ammann Rd, Boerne, TX 78015 is currently listed for sale with an asking price of $1,900,000. This property was built in 1996 and has 5 bedrooms and 5 full and 1 partial baths with 5452 sq. ft. Ammann Rd is located in the BOERNE subdivision within the Boerne school district. Search BOERNE real estate on baileygonzales.kellyrealtors.com today.