
BEDS4
BATHS2 full 1 partial
SQUARE FEET2,160
MLS#21367060
STATUSActive
PROPERTY TYPEResidential - Single Family
SUBDIVISIONno
SCHOOLStephenville ISD
Property Description
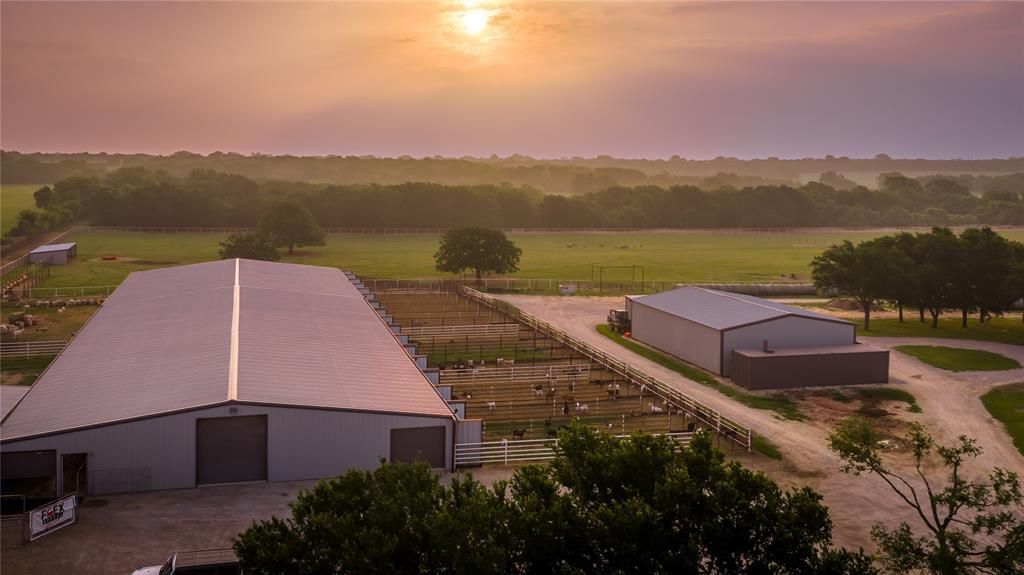
Phenomenal Turn-Key Opportunity to own a premiere multi functional facility in Erath County. Set up as a full functioning show lamb breeding and raising facility but this property offers so many options. Very easily to convert over for the equine enthusiast with simple changes. You have to see in person to appreciate what ALL this property offers. Need a covered Arena? I've got the perfect spot! From the multiple barns to the pens to the turnout pastures this layout is set up and easily maneuverable for a one man show. 16 Stall barn that is heated and cooled with split gates to double the stalls if need, and a separate buck or stallion barn. 3 homes, multiple shops, vet room, and barns this property offers it all. Not many properties have the trees and views this ranch offers with great access for commercial aspect. The home, well you need to see the character brought into its design and enjoy the full wrap around porch, extensive rock accents and meticulous layout. Plus no complaining about the pool and backyard features. All recently completed within the last year. Eye appeal and functionality is a 10 on this property. Call today to schedule a showing. You wont be disappointed.
Property Features
Property Type: Residential - Single Family
Cooling: Ceiling Fan(s), Central Air, Electric
Fireplaces: 1
Heating: Central, Fireplace(s)
Home Style: Barndominium, Modern Farmhouse, Ranch
Lot Size: 55.00 Acres
Roof Type: Metal
Year Built: 1999
Amenities
Granite Counters
High Speed Internet Available
Open Floorplan
Pantry
Vaulted Ceiling(s)
Walk-In Closet(s)
Covered Patio/Porch
Electric Grill
Rain Gutters
Playground
RV Hookup
RV/Boat Parking
Stable/Barn
Storage
Storm Cellar
Feature Descriptions
Appliances: Dishwasher, Disposal, Gas Cooktop, Double Oven, Water Filter, Water Softener
Days on Site: 4
Exclusions: All personal belongings, all feeders and cut gates
Exterior: Cedar, Rock/Stone, Wood
Fencing: Back Yard, Cross Fenced, Net, Split Rail
Fireplace: Stone, Wood Burning
Flooring: Luxury Vinyl Plank
Green Features: Drought Tolerant Plants
Laundry: Full Size W/D Area
Lot: Acreage, Agricultural, Landscaped, Many Trees, Pasture
Parcel#: R0000
Parking: Oversized
Parking Notes: Oversized
Patio/Porch: Covered, Front Porch, Rear Porch, Side Porch, Wrap Around
Pool: In Ground, Water Feature
Swimming Pool: Yes
Utilities: Co-op Electric, Outside City Limits, Septic, Well
Window: Bay Window(s)
Local Schools
Elementary School: Central
School District: Stephenville ISD
Listed By / Shown By
Listed By
Agency Name: TEXAS PROUD REAL ESTATE LLC
Agency Contact: 254-965-0711
Agent Name: Sissy Herring

Shown By
Agent Name: Bailey Gonzales
Agent Phone: (979) 220-6587
Agency Title: Kelly, Realtors

Estimate Your Payment
Estimated Payment
$ 8,042.56 per month $7,110.68 Principal & Interest $0.00 Property Tax (data not provided by mls) $931.88 Homeowner's InsuranceChange Payment Information
The data relating to real estate for sale on this web site comes in part from the IDX of the Multiple Listing Service of NTREIS. The data on this site may not be reproduced or redistributed and is only for those individuals viewing this web site. Real estate listings held by brokerage firms other than the brokers/agents with their own information using this site are marked with the NTREIS thumbnail logo and detailed information about them includes the name of the listing broker(s).
Privacy Policy / DMCA Notice / ADA Accessibility


This site is hosted, designed and copyright
© 1994 - 2026 by
Delta Media Group, Inc. -- Patent Pending --
Agent License Information: 735643
24183-b S Us 281 | MLS# 21367060
This single family home located at 24183-b S Us 281, Hico, TX 76457 is currently listed for sale with an asking price of $3,195,000. This property was built in 1999 and has 4 bedrooms and 2 full and 1 partial baths with 2160 sq. ft. 24183-b S Us 281 is located in the no subdivision within the Stephenville ISD school district. Search No real estate on baileygonzales.kellyrealtors.com today.