
BEDS4
BATHS3 full 1 partial
SQUARE FEET4,271
MLS#21357804
STATUSActive
PROPERTY TYPEResidential - Single Family
SUBDIVISIONThe Ridge
SCHOOLRockwall ISD
Property Description
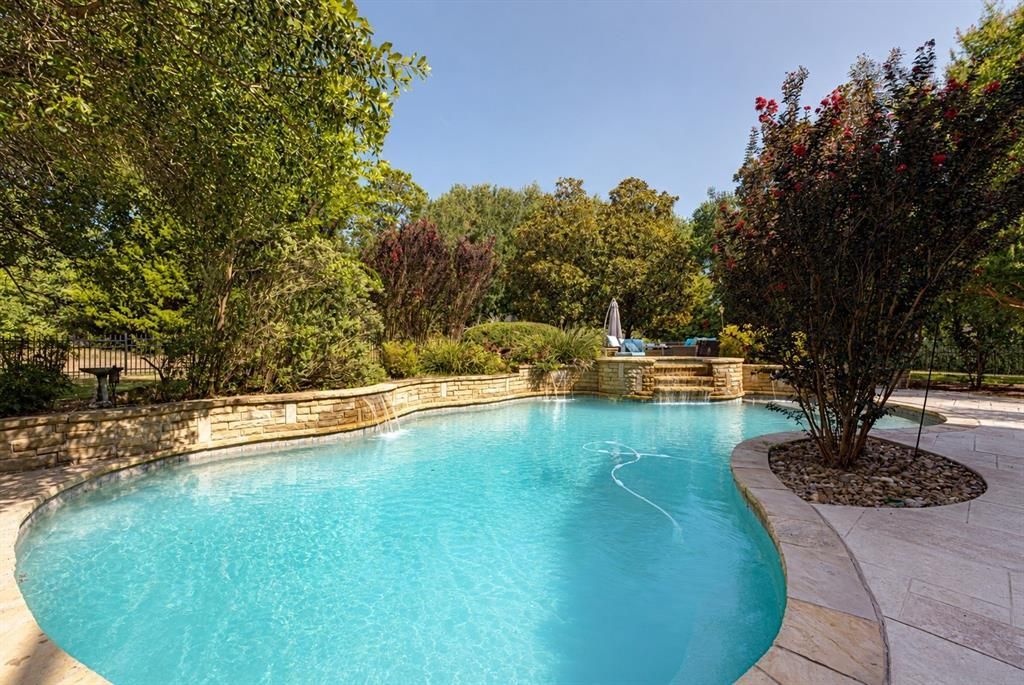
A private 1.57-acre retreat in the heart of Heath! Nestled among mature trees in the established neighborhood of The Ridge, this 4,271-square-foot home offers generous living spaces with a truly special resort-style backyard. A circular drive, beautiful landscaping and charming front porch create an inviting first impression. Inside, wood floors lead to a private study and cozy formal living area with fireplace and built-ins. The spacious main living room features a stone fireplace and beautiful views of the pool and tree-filled backyard.The oversized kitchen offers an abundance of cabinetry and counter space, built-in refrigerator, double ovens, butler's pantry and walk-in pantry, with two dining areas nearby. The first floor also includes a private guest suite with full bath, ideal for extended family or visitors.The primary suite is a standout, featuring an updated bath with freestanding tub, oversized frameless-glass shower and an exceptional custom-finished closet that has to be seen to be appreciated!Upstairs you'll find two additional bedrooms, a full bath and a massive game room opening to a covered balcony overlooking the pool and trees. One secondary bedroom features wood floors and a built-in Murphy bed, while decked attic space provides tremendous storage.And then there's the backyard—the highlight of this property. Surrounded by mature trees and designed for privacy, the expansive pool and spa with cascading waterfalls create a peaceful setting that feels like your own private resort. Relax poolside, entertain on the patio or enjoy the upstairs balcony while listening to the waterfalls and birds among the trees. A large fenced yard, and oversized three-car garage complete this exceptional property.Peaceful, private and tucked away from the city feel—yet conveniently located to everything Heath and Rockwall have to offer.
Property Features
Property Type: Residential - Single Family
Cooling: Central Air, Electric
Fireplaces: 2
Garage: 3 car attached
Heating: Central, Natural Gas
Home Style: Traditional
Lot Size: 1.57 Acres
Roof Type: Composition
Year Built: 2001
Amenities
Built-in Features
Decorative Lighting
Double Vanity
Flat Screen Wiring
Granite Counters
High Speed Internet Available
Kitchen Island
Open Floorplan
Pantry
Walk-In Closet(s)
Wet Bar
Balcony
Covered Patio/Porch
Rain Gutters
Feature Descriptions
Appliances: Built-in Refrigerator, Dishwasher, Disposal, Gas Cooktop, Microwave, Double Oven, Plumbed For Gas in Kitchen
Days on Site: 21
Exclusions: curtains in front living room
Exterior: Brick, Rock/Stone
Fireplace: Den, Family Room, Gas Starter, Wood Burning
Flooring: Carpet, Ceramic Tile, Hardwood, Travertine Stone
HOA Fee: 600/ Annually
Laundry: Utility Room, Full Size W/D Area
Lot: Acreage, Lrg. Backyard Grass, Many Trees, Sprinkler System, Subdivision
Parcel#: 000000052723
Parking: Circular Driveway, Garage, Garage Faces Side, Oversized
Parking Notes: Circular Driveway, Garage, Garage Faces Side, Oversiz
Patio/Porch: Covered
Pool: Gunite, In Ground, Pool/Spa Combo, Waterfall
Swimming Pool: Yes
Utilities: Aerobic Septic, Cable Available, City Water, Natural Gas Available
Window: Window Coverings
Local Schools
Elementary School: Amy Parks-Heath
School District: Rockwall ISD
Listed By / Shown By
Listed By
Agency Name: Ebby Halliday, REALTORS
Agency Contact: 972-771-8163
Agent Name: Dell Osborn

Shown By
Agent Name: Bailey Gonzales
Agent Phone: (979) 220-6587
Agency Title: Kelly, Realtors

Estimate Your Payment
Estimated Payment
$ 3,020.68 per month $2,670.68 Principal & Interest $0.00 Property Tax (data not provided by mls) $350.00 Homeowner's InsuranceChange Payment Information
The data relating to real estate for sale on this web site comes in part from the IDX of the Multiple Listing Service of NTREIS. The data on this site may not be reproduced or redistributed and is only for those individuals viewing this web site. Real estate listings held by brokerage firms other than the brokers/agents with their own information using this site are marked with the NTREIS thumbnail logo and detailed information about them includes the name of the listing broker(s).
Privacy Policy / DMCA Notice / ADA Accessibility


This site is hosted, designed and copyright
© 1994 - 2026 by
Delta Media Group, Inc. -- Patent Pending --
Agent License Information: 735643
242 Ridgemont Drive | MLS# 21357804
This single family home located at 242 Ridgemont Drive, Heath, TX 75126 is currently listed for sale with an asking price of $1,200,000. This property was built in 2001 and has 4 bedrooms and 3 full and 1 partial baths with 4271 sq. ft. Ridgemont Drive is located in the The Ridge subdivision within the Rockwall ISD school district. Search The Ridge real estate on baileygonzales.kellyrealtors.com today.