
BEDS3
BATHS2 full
SQUARE FEET1,381
MLS#1999991
STATUSActive
PROPERTY TYPEResidential - Single Family
SUBDIVISIONPEBBLE BEACH
SCHOOLBandera Isd
Property Description
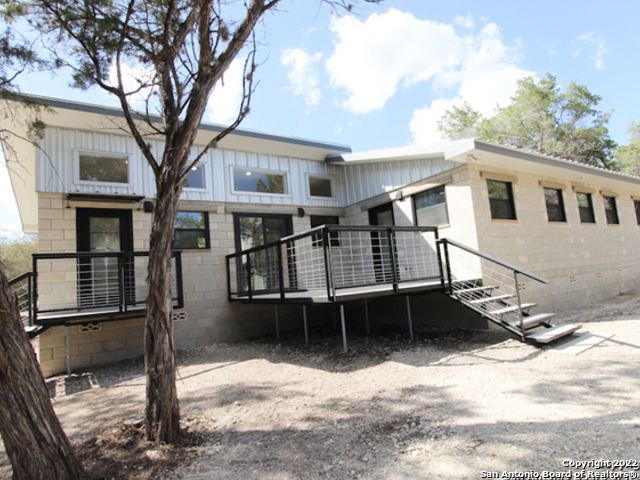
Stunning recent build in the iconic Pebble Beach!! Contemporary, custom home with 3 generous bedrooms and 2 beautiful bathrooms. Huge great room with open kitchen fully fitted with stainless appliances and designer cabinetry. Tons of large windows that flood the entire home with natural light. Enjoy breakfast at the roomy kitchen island. Lovely deck on the front of the home to enjoy those warm evenings and a perfect little deck directly off the primary bedroom to enjoy your coffee in the morning. Large laundry room directly off the kitchen with its own utility sink, plenty of room for washer/dryer and even a freezer. Custom lighting throughout, beautiful wood floors, storage galore!
Property Features
Property Type: Residential - Single Family
Cooling: One Central
Fuel Type: Electric
Heating: Central
Home Style: One Story, Contemporary
Lot Size: 0.16 Acres
Roof Type: Metal
Stories: 1.0
Taxes: $2,844
Year Built: 2022
Feature Descriptions
Builder Name: White Bass Block Haus LLC
Currenty Leased: No
Days on Site: 54
Exterior: Masonry/Steel
Flooring: Wood
Foundation: Slab
Hoa Fee: 150/Annually
HOA Mandatory: Yes
HOA Name: PEBBLE BEACH PROPERTY OWNERS ASSOCIATION
Improvements: Street Paved
Inclusions: Ceiling Fans, Chandelier, Washer Connection, Dryer Connection, Microwave Oven, Stove/Range, Refrigerator, Dishwasher, Electric Water Heater, Smooth Cooktop, Custom Cabinets, Private Garbage Service
Interior: One Living Area, Liv/Din Combo, Eat-In Kitchen, Island Kitchen, Breakfast Bar, Walk-In Pantry, Utility Room Inside, High Ceilings, Open Floor Plan, High Speed Internet, All Bedrooms Downstairs, Laundry Main Level, Laundry Room, Walk in Closets
Multiple HOA: No
Neighborhood Amenities: Waterfront Access, Park/Playground, Lake/River Park, Boat Ramp
Parking: None/Not Applicable
Pool/Spa: None
Supplier - Electric: BEC
Supplier - Garbage: Private
Supplier - Sewer: Septic
Supplier - Water: Water System
Tax By Multiple Counties: No
Type: Single Family Detached
Water/Sewer: Water System, Septic
Windows: None Remain
Room Sizes
Bedroom 2: 13 X 12
Bedroom 3: 13 X 12
Kitchen: 14 X 11
Dining Room: 10 X 8
Family Room: 21 X 14
Utility Room: 10 X 6
Local Schools
High School: Bandera
Middle School: Bandera
Elementary School: Hill Country
School District: Bandera Isd
Listed By / Shown By
Listed By
Agency Name: Hi Energy Realty
Agency Phone: (210) 854-3060
Shown By
Agent Name: Bailey Gonzales
Agent Phone: (979) 220-6587
Agency Title: Kelly, Realtors
Agency Email: info@kellyrealtors.com
Agency Text: (254) 717-6447

Estimate Your Payment
Estimated Payment
$ 916.40 per month $600.68 Principal & Interest $237.00 Property Tax $78.72 Homeowner's InsuranceChange Payment Information
Privacy Policy / DMCA Notice / ADA Accessibility


This site is hosted, designed and copyright
© 1994 - 2026 by
Delta Media Group, Inc. -- Patent Pending --
Agent License Information: 735643
242 White Bass Dr | MLS# 1999991
This single family home located at 242 White Bass Dr, Lakehills, TX 78063 is currently listed for sale with an asking price of $269,900. This property was built in 2022 and has 3 bedrooms and 2 full baths with 1381 sq. ft. White Bass Dr is located in the PEBBLE BEACH subdivision within the Bandera Isd school district. Search PEBBLE BEACH real estate on baileygonzales.kellyrealtors.com today.