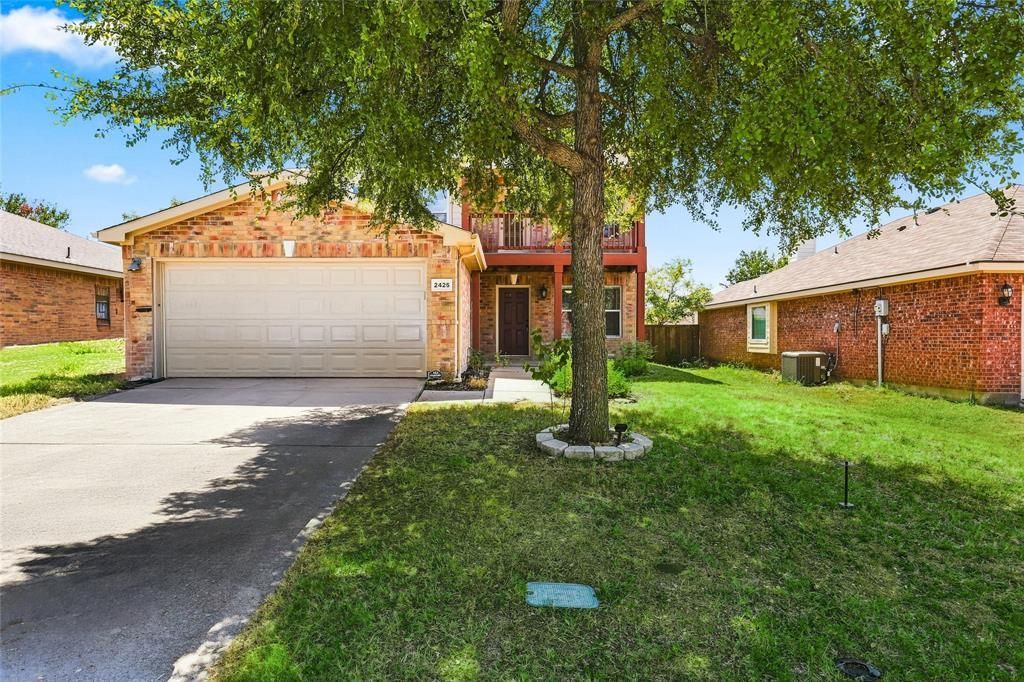

BEDS4
BATHS2 full 1 partial
SQUARE FEET2,442
MLS#21375915
STATUSActive
PROPERTY TYPEResidential - Single Family
SUBDIVISIONSandy Glen Ph II
SCHOOLMcKinney ISD
Property Description
This fully renovated home in McKinney’s Sandy Glen community delivers the space, layout, and fresh finishes buyers are looking for. With 4 bedrooms, 2.5 baths, multiple living areas, there’s plenty of room to spread out without sacrificing functionality.Inside, the renovation gives the home a bright, clean feel with fresh paint, updated flooring, modern lighting, and a completely refreshed kitchen featuring white cabinetry, updated countertops, stainless steel appliances (fridge included!), and generous workspace. The primary suite is conveniently located downstairs and offers a spacious ensuite bath with dual vanities, a soaking tub, separate shower, and an impressive walk-in closet with built-in storage. Upstairs, three additional bedrooms surround a large second living or game room, plus access to a covered balcony overlooking the neighborhood.Outside, the fenced backyard offers mature landscaping, established trees, and space to relax or entertain. An attached two-car garage rounds out the practical side of the home. Sandy Glen also offers neighborhood playgrounds and walking and biking trails, with convenient access to US-75, US-380, SH-121, shopping, dining, and everything McKinney has to offer.Move-in ready, thoughtfully updated, and offering a flexible floor plan in an established McKinney neighborhood, this one is ready for its next chapter.
Property Features
Property Type: Residential - Single Family
Fireplaces: 1
Garage: 2 car attached
Lot Size: 0.15 Acres
Roof Type: Composition, Shingle
Year Built: 2004
Amenities
Decorative Lighting
Eat-in Kitchen
Granite Counters
Pantry
Walk-In Closet(s)
Feature Descriptions
Appliances: Dishwasher, Disposal, Dryer, Refrigerator, Washer
Fireplace: Wood Burning
Flooring: Carpet, Luxury Vinyl Plank, Tile
HOA Fee: 299/ Annually
Laundry: Utility Room, Dryer Hookup, Washer Hookup
Parcel#: R807900B00301
Parking: Garage Faces Front
Parking Notes: Garage Faces Front
Patio/Porch: Deck, Front Porch, Patio, Terrace, Other
Pool: Above Ground
Swimming Pool: Yes
Utilities: City Sewer, City Water
Window: Window Coverings
Local Schools
Elementary School: Slaughter
School District: McKinney ISD
Listed By / Shown By
Listed By
Agency Name: BK Real Estate
Agency Contact: 972-514-6501
Agent Name: Brittney Kosev

Shown By
Agent Name: Bailey Gonzales
Agent Phone: (979) 220-6587
Agency Title: Kelly, Realtors

Estimate Your Payment
Estimated Payment
$ 1,132.75 per month $1,001.50 Principal & Interest $0.00 Property Tax (data not provided by mls) $131.25 Homeowner's InsuranceChange Payment Information
The data relating to real estate for sale on this web site comes in part from the IDX of the Multiple Listing Service of NTREIS. The data on this site may not be reproduced or redistributed and is only for those individuals viewing this web site. Real estate listings held by brokerage firms other than the brokers/agents with their own information using this site are marked with the NTREIS thumbnail logo and detailed information about them includes the name of the listing broker(s).
Privacy Policy / DMCA Notice / ADA Accessibility


This site is hosted, designed and copyright
© 1994 - 2026 by
Delta Media Group, Inc. -- Patent Pending --
Agent License Information: 735643
2425 Glenhaven Drive | MLS# 21375915
This single family home located at 2425 Glenhaven Drive , McKinney, TX 75071 is currently listed for sale with an asking price of $450,000. This property was built in 2004 and has 4 bedrooms and 2 full and 1 partial baths with 2442 sq. ft. Glenhaven Drive is located in the Sandy Glen Ph II subdivision within the McKinney ISD school district. Search Sandy Glen Ph II real estate on baileygonzales.kellyrealtors.com today.