
BEDS4
BATHS3 full
SQUARE FEET2,638
MLS#21367873
STATUSActive
PROPERTY TYPEResidential - Single Family
SUBDIVISIONRobert Lewis
SCHOOLSpringtown ISD
Property Description
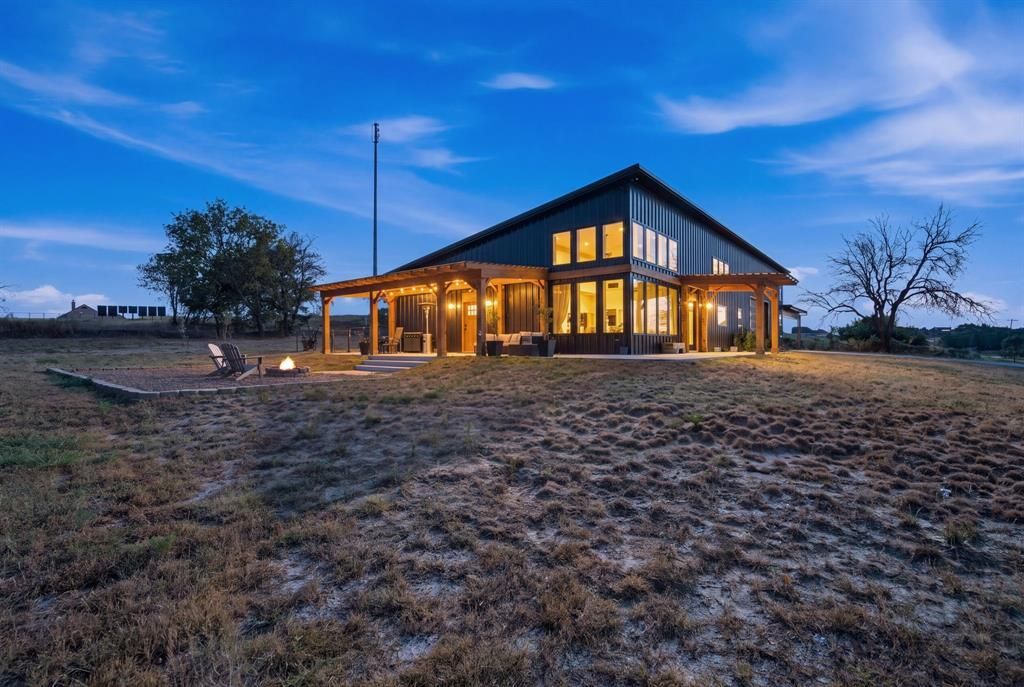
Where Modern Luxury Meets Wide-Open Possibilities! Nestled on a premium 2-acre corner lot with NO HOA, this breathtaking, architectural 4-bedroom, 3-bathroom steel-beam barndominium is an absolute showstopper! Designed with exquisite craftsmanship, the vast open-concept layout showcases soaring vaulted ceilings, exposed wooden accent beams, and striking decorative designer lighting throughout. The breathtaking gourmet kitchen is a chef's dream, featuring an oversized prep island, granite countertops, custom cabinetry, a freestanding range with a custom range hood, and matching appliances including a refrigerator and dishwasher. Tucked just off the kitchen is an extraordinary, designer walk-in pantry—a true feature piece complete with custom pattern accents, open shelving, and a secondary prep counter. A lavish primary bedroom retreat boasts an elegant ensuite bath and a massive walk-in closet. The ultimate operational asset is the 785 sq. ft. fully climate-controlled garage and flex space—fully finished out with polished concrete floors and perfect for a high-end workshop, home gym, or entertainment showroom. Outside, experience true Texas freedom with a covered wood-beam entertaining pergola, a private concrete parking pad, and a massive, oversized metal carport built to fully shelter an RV, trailers, and multiple vehicles. High-quality modern construction, immaculate finishes, and open-air versatility make this stunning estate a rare find that truly has it all!
Property Features
Property Type: Residential - Single Family
Cooling: Central Air, Electric
Garage: 2 car attached
Heating: Central, Electric
Home Style: Barndominium
Lot Size: 2.00 Acres
Roof Type: Metal
Year Built: 2024
Amenities
Built-in Features
Cable TV Available
Cathedral Ceiling(s)
Decorative Lighting
Granite Counters
High Speed Internet Available
Kitchen Island
Natural Woodwork
Open Floorplan
Walk-In Closet(s)
Rain Gutters
RV/Boat Parking
Storage
Feature Descriptions
Appliances: Dishwasher, Electric Cooktop, Electric Oven, Electric Water Heater, Refrigerator, Vented Exhaust Fan
Exclusions: All personal items.
Exterior: Metal Siding, Other
Fencing: Fenced, Wire
Flooring: Carpet, Concrete, Luxury Vinyl Plank
Laundry: Electric Dryer Hookup, Utility Room, Dryer Hookup, Washer Hookup, On Site
Lot: Acreage, Cleared
Parcel#: R000045961
Parking: Additional Parking, Attached Carport, Garage Door Opener, Garage Faces Front, Garage Single Door, Gravel, On Site, Oversized, Paved, RV Carport, Storage
Parking Notes: Additional Parking, Attached Carport, Garage Door Op
Patio/Porch: Front Porch, Side Porch, Wrap Around
Utilities: Aerobic Septic, Cable Available, City Water, Co-op Electric
Window: Bay Window(s)
Local Schools
Elementary School: Reno
School District: Springtown ISD
Listed By / Shown By
Listed By
Agency Name: Elite Real Estate Texas
Agency Contact: 623-570-2789
Agent Name: Valerie Salazar

Shown By
Agent Name: Bailey Gonzales
Agent Phone: (979) 220-6587
Agency Title: Kelly, Realtors

Estimate Your Payment
Estimated Payment
$ 1,862.50 per month $1,646.70 Principal & Interest $0.00 Property Tax (data not provided by mls) $215.80 Homeowner's InsuranceChange Payment Information
The data relating to real estate for sale on this web site comes in part from the IDX of the Multiple Listing Service of NTREIS. The data on this site may not be reproduced or redistributed and is only for those individuals viewing this web site. Real estate listings held by brokerage firms other than the brokers/agents with their own information using this site are marked with the NTREIS thumbnail logo and detailed information about them includes the name of the listing broker(s).
Privacy Policy / DMCA Notice / ADA Accessibility


This site is hosted, designed and copyright
© 1994 - 2026 by
Delta Media Group, Inc. -- Patent Pending --
Agent License Information: 735643
2430 N Cardinal Road | MLS# 21367873
This single family home located at 2430 N Cardinal Road , Reno, TX 76020 is currently listed for sale with an asking price of $739,900. This property was built in 2024 and has 4 bedrooms and 3 full baths with 2638 sq. ft. N Cardinal Road is located in the Robert Lewis subdivision within the Springtown ISD school district. Search Robert Lewis real estate on baileygonzales.kellyrealtors.com today.