
BEDS5
BATHS4 full
SQUARE FEET4,477
MLS#2001425
STATUSNew
PROPERTY TYPERental - Single Family
SUBDIVISIONTHE RESERVE AT CANYON SPRINGS
SCHOOLNorth East ISD
Property Description
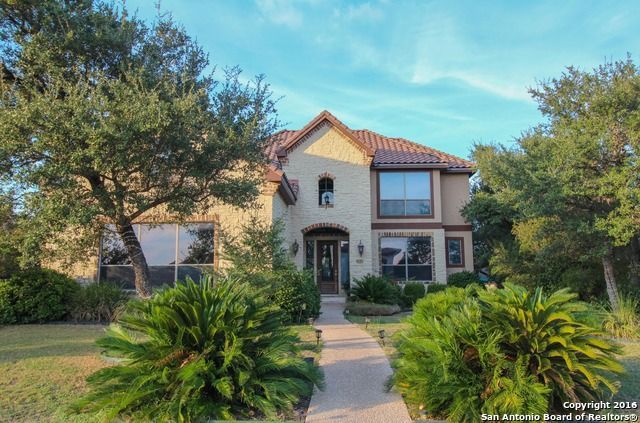
Beautiful Monticello Home in the Nice Gated Community of The Reserve At Canyon Springs. Open floor plan & high ceilings. NO CARPET, Nice wood /tile floors. Large family room w/stone fireplace opens to island kitchen with granite counters, jenn-aire gas cooktop. Walk-in pantry and butler`s pantry to formal Dining Room. Master Bdrm down w/ tiered ceiling and Master Bath w/ granite vanities and two walk-in closets. Gameroom and 3 bedrooms up and Study or media room up with finished out bonus room for storage or to be use as a hobby room. Nice covered patio with a fenced large back yard and mature trees. Lots of Amenities: Large Pool with cabana, tennis and basketball courts, playground with grill, across from the Canyon Springs Golf Course. Great NEISD School district.
Property Features
Property Type: Rental - Single Family
Cooling: Three+ Central
Fuel Type: Electric
Heating: Central
Home Style: Two Story
Lot Size: 0.33 Acres
Roof Type: Tile
Year Built: 2006
Feature Descriptions
Builder Name: Monticello
Exterior: Stone/Rock, Stucco
Exterior: Patio Slab, Covered Patio, Gas Grill, Sprinkler System, Double Pane Windows
Fireplace: One, Family Room, Gas Logs Included
Foundation: Slab
Inclusions: Ceiling Fans, Chandelier, Washer Connection, Dryer Connection, Cook Top, Built-In Oven, Self-Cleaning Oven, Microwave Oven, Disposal, Dishwasher, Ice Maker Connection, Water Softener (owned), Vent Fan, Smoke Alarm, Security System (Owned), Pre-Wired for Security, Electri
Interior: Three Living Area, Separate Dining Room, Island Kitchen, Breakfast Bar, Walk-In Pantry, Study/Library, Game Room, Media Room, Utility Room Inside, Secondary Bedroom Down, High Ceilings, Open Floor Plan, Pull Down Storage, Cable TV Available, High Speed Internet, Telephone, Walk in Closets
Miscellaneous: Owner-Manager
Neighborhood Amenities: Pool, Playground, BBQ/Picnic, Tennis Court, Sports Court, Basketball Court
Parking: Three Car Garage, Attached
Pool/Spa: None
Security: yes
Supplier - Electric: CSS
Supplier - Gas: CSS
Supplier - Water: SAWS
Type: Single Family Detached
Water/Sewer: Water System
Windows: All Remain
Room Sizes
Bedroom 2: 13 X 11
Bedroom 3: 12 X 12
Bedroom 4: 14 X 13
Bedroom 5: 13 X 11
Kitchen: 15 X 11
Breakfast Room: 11 X 11
Dining Room: 14 X 11
Living Room: 21 X 21
Family Room: 21 X 20
Utility Room: 9 X 7
Study/Office: 13 X 11
E X try: 16 X 11
Media Room: 19 X 14
Local Schools
High School: Ronald Reagan
Middle School: Barbara Bush
Elementary School: Tuscany Heights
School District: North East ISD
Listed By / Shown By
Listed By
Agency Name: Home Team of America
Agency Phone: (210) 490-8000
Shown By
Agent Name: Bailey Gonzales
Agent Phone: (979) 220-6587
Agency Title: Kelly, Realtors
Agency Email: info@kellyrealtors.com
Agency Text: (254) 717-6447

Privacy Policy / DMCA Notice / ADA Accessibility


This site is hosted, designed and copyright
© 1994 - 2026 by
Delta Media Group, Inc. -- Patent Pending --
Agent License Information: 735643
24842 Fairway Springs | MLS# 2001425
This property located at 24842 Fairway Springs, San Antonio, TX 78260 is currently listed for rent with an asking price of $5,500 / Monthly. Fairway Springs is located within the North East ISD school district. Search San Antonio real estate on baileygonzales.kellyrealtors.com today.