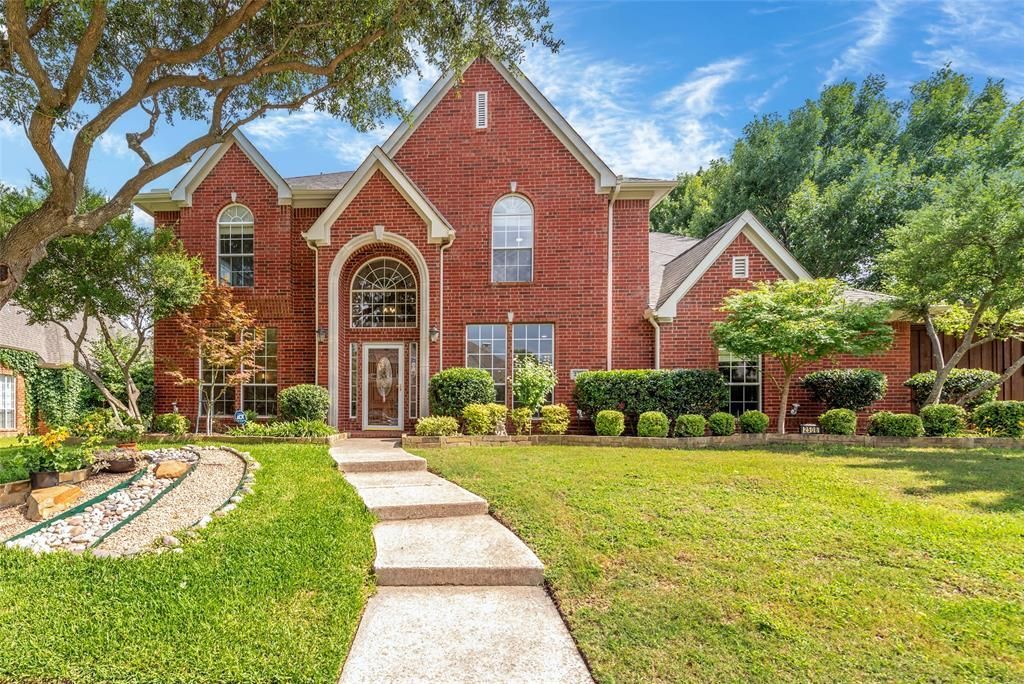

BEDS4
BATHS3 full 1 partial
SQUARE FEET3,761
MLS#21308449
STATUSActive
PROPERTY TYPEResidential - Single Family
SUBDIVISIONEstates At Wooded Cove Ph II
SCHOOLPlano ISD
Property Description
MOVE-IN READY. NEW BATHROOMS, BRAND NEW 8-2026 HVAC SYSTEM. NEW QUARTZ COUNTERTOP. NEW TOP-GRADE CARPET. DEDICATED OFFICE. MATURE TREES, LEVEL 2 EV CHARGER. The Texas summer is still going strong, but you can stay cool and have peace of mind with a brand new HVAC system installed in this beautiful home! Welcome to the coveted Wooded Cove neighborhood in West Plano, zoned for thehighly acclaimed Plano Independent School District (PISD). This thoughtfully updated 4-bedroom, 3.5-bathroom David Weekley home offers a perfect blend of comfort and style. It features new quartz countertops, new fixtures, and new tile floors in ?ALL bathrooms, alongside brand-new, top-grade carpet and a fresh finish throughout the entire house that creates a bright, clean, and real move-in-ready feel the moment you step inside. The updated kitchen offers five-burner gas cooktop, brand-new range hood, real wood cabinetry and generous counter space. The extended covered patio overlooks the backyard, flanked by mature trees, serves as an oasis where you can relax and enjoy privacy and serenity. Inside, a dedicated office provides an ideal work-from-home setup. The spacious 3-car garage comes equipped with a Level 2 EV charger, and the roof was recently replaced in 2023. Additionally, the property is within walking distance to Andrews Elementary School, Capstone Park and biking distance to Rice Middle School.
Property Features
Property Type: Residential - Single Family
Cooling: Central Air, Electric
Fireplaces: 1
Garage: 3 car attached
Heating: Central, Natural Gas
Home Style: Traditional
Lot Size: 0.25 Acres
Roof Type: Composition
Year Built: 2000
Amenities
Central Vacuum
Chandelier
Granite Counters
Loft
Open Floorplan
Pantry
Walk-In Closet(s)
Covered Patio/Porch
Feature Descriptions
Appliances: Dishwasher, Disposal, Electric Oven, Gas Cooktop, Gas Water Heater, Microwave
Days on Site: 74
Exterior: Brick, Siding
Fencing: Fenced, High Fence, Wood
Fireplace: Brick, Family Room, Gas
Flooring: Carpet, Ceramic Tile, Engineered Wood, Hardwood
HOA Fee: 544/ Annually
Laundry: Electric Dryer Hookup, Gas Dryer Hookup, Utility Room, Full Size W/D Area, Dryer Hookup, Washer Hookup
Lot: Interior Lot, Landscaped
Parcel#: R399900H00301
Parking: Alley Access, Covered, Garage, Garage Door Opener, Garage Faces Rear
Parking Notes: Alley Access, Covered, Garage, Garage Door Opener, Gar
Utilities: City Sewer, City Water, Concrete, Electricity Connected, Individual Gas Meter, Individual Water Meter, Natural Gas Available, Sidewalk
Room Sizes
Dining Room: 16.00 x 13.00 Level - 1
Breakfast Room: 16.00 x 10.00 Level - 1
Family Room: 20.00 x 18.00 Level - 1
Living Room: 16.00 x 14.00 Level - 1
Office: 16.00 x 12.00 Level - 1
Kitchen: 18.00 x 16.00 Level - 1
Bedroom-Primary: 20.00 x 17.00 Level - 1
Bath-Primary: 15.00 x 10.00 Level - 1
Loft: 15.00 x 15.00 Level - 2
Bedroom: 13.00 x 13.00 Level - 2
Bedroom: 14.00 x 12.00 Level - 2
Bath-Full: 10.00 x 5.00 Level - 2
Bedroom: 15.00 x 14.00 Level - 2
Bath-Full: 8.00 x 5.00 Level - 2
Local Schools
Elementary School: Andrews
School District: Plano ISD
Listed By / Shown By
Listed By
Agency Name: ProLead Realty Group
Agency Contact: 972-596-7666
Agent Name: Leo Liu

Shown By
Agent Name: Bailey Gonzales
Agent Phone: (979) 220-6587
Agency Title: Kelly, Realtors

Estimate Your Payment
Estimated Payment
$ 1,862.50 per month $1,646.70 Principal & Interest $0.00 Property Tax (data not provided by mls) $215.80 Homeowner's InsuranceChange Payment Information
The data relating to real estate for sale on this web site comes in part from the IDX of the Multiple Listing Service of NTREIS. The data on this site may not be reproduced or redistributed and is only for those individuals viewing this web site. Real estate listings held by brokerage firms other than the brokers/agents with their own information using this site are marked with the NTREIS thumbnail logo and detailed information about them includes the name of the listing broker(s).
Privacy Policy / DMCA Notice / ADA Accessibility


This site is hosted, designed and copyright
© 1994 - 2026 by
Delta Media Group, Inc. -- Patent Pending --
Agent License Information: 735643
2508 Mitchell Drive | MLS# 21308449
This single family home located at 2508 Mitchell Drive, Plano, TX 75025 is currently listed for sale with an asking price of $739,900. This property was built in 2000 and has 4 bedrooms and 3 full and 1 partial baths with 3761 sq. ft. Mitchell Drive is located in the Estates At Wooded Cove Ph II subdivision within the Plano ISD school district. Search Estates At Wooded Cove Ph II real estate on baileygonzales.kellyrealtors.com today.