
BEDS3
BATHS2 full
SQUARE FEET1,616
MLS#21311855
STATUSActive
PROPERTY TYPEResidential - Single Family
SUBDIVISIONBabcock
SCHOOLStephenville ISD
Property Description
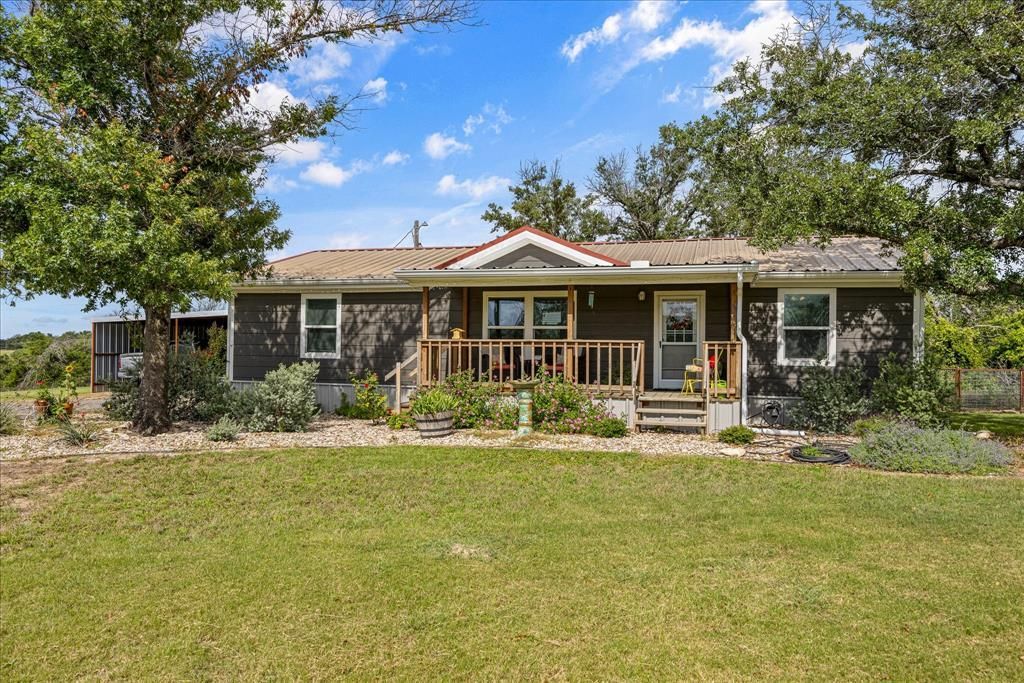
This beautifully updated home on 1.4+,- Acres, thanks to a thoughtful remodel. Located out of the city limits of Stephenville Texas - Erath County, surrounded by large parcels of land with amazing views, whether from inside the home, the porches, or the yard. Step inside to find fresh interior finishes, updated flooring, and a bright, open layout that feels both inviting and functional. The kitchen has been transformed with contemporary custom cabinetry, sleek countertops, and newer appliances, creating a space that’s perfect for everyday living and entertaining. Home offers and oversized walk-through pantry to the laundry-utility room. The bathrooms have been refreshed with updated fixtures, and lighting, giving them a clean, modern feel. Throughout the home, improvements such as updated paint and trim add a cohesive, polished look. Outside; new automatic gated entrance, the property has updated landscaping, hardie board siding, newer windows, enhanced custom pipe fence for the backyard, an oversized two space carport, and porches that extends the home’s usable space. Enjoy country living without taking care of a huge ranch. Room to build out buildings and room for horses. Altogether this is a clean and efficient home. Schedule your private tour today!
Property Features
Property Type: Residential - Single Family
Cooling: Ceiling Fan(s), Electric, Multi Units, Other
Heating: Electric, Other
Home Style: Ranch
Lot Size: 1.40 Acres
Roof Type: Metal
Year Built: 1988
Amenities
Decorative Lighting
Double Vanity
Eat-in Kitchen
Open Floorplan
Pantry
Vaulted Ceiling(s)
Walk-In Closet(s)
Covered Patio/Porch
Rain Gutters
Feature Descriptions
Appliances: Dishwasher, Dryer, Electric Oven, Microwave, Refrigerator, Vented Exhaust Fan, Washer, Water Filter, Water Softener
Days on Site: 23
Fencing: Fenced, Gate, Perimeter, Pipe
Flooring: Laminate
Laundry: Utility Room, Full Size W/D Area
Parcel#: R000053643
Parking: Additional Parking, Carport, Detached Carport, Driveway, Gated
Parking Notes: Additional Parking, Carport, Detached Carport, Drivew
Patio/Porch: Covered, Deck
Utilities: Outside City Limits, Septic, Well
Window: Window Coverings
Room Sizes
Living Room: 14.00 x 21.00 Level - 1
Kitchen: 13.00 x 10.00 Level - 1
Dining Room: 14.00 x 9.00 Level - 1
Laundry: 15.00 x 12.00 Level - 1
Bedroom-Primary: 15.00 x 13.00 Level - 1
Bedroom: 10.00 x 10.00 Level - 1
Bedroom: 13.00 x 12.00 Level - 1
Bath-Primary: 13.00 x 9.00 Level - 1
Local Schools
Elementary School: Central
School District: Stephenville ISD
Listed By / Shown By
Listed By
Agency Name: WESTERN COMMUNITY REALTY
Agency Contact: 254-977-3325
Agent Name: Mary Winslow

Shown By
Agent Name: Bailey Gonzales
Agent Phone: (979) 220-6587
Agency Title: Kelly, Realtors

Estimate Your Payment
Estimated Payment
$ 855.61 per month $756.47 Principal & Interest $0.00 Property Tax (data not provided by mls) $99.14 Homeowner's InsuranceChange Payment Information
The data relating to real estate for sale on this web site comes in part from the IDX of the Multiple Listing Service of NTREIS. The data on this site may not be reproduced or redistributed and is only for those individuals viewing this web site. Real estate listings held by brokerage firms other than the brokers/agents with their own information using this site are marked with the NTREIS thumbnail logo and detailed information about them includes the name of the listing broker(s).
Privacy Policy / DMCA Notice / ADA Accessibility


This site is hosted, designed and copyright
© 1994 - 2026 by
Delta Media Group, Inc. -- Patent Pending --
Agent License Information: 735643
2509 County Road 226 | MLS# 21311855
This single family home located at 2509 County Road 226, Stephenville, TX 76401 is currently listed for sale with an asking price of $339,900. This property was built in 1988 and has 3 bedrooms and 2 full baths with 1616 sq. ft. County Road 226 is located in the Babcock subdivision within the Stephenville ISD school district. Search Babcock real estate on baileygonzales.kellyrealtors.com today.