
BEDS4
BATHS2 full
SQUARE FEET2,634
MLS#21365308
STATUSActive
PROPERTY TYPEResidential - Single Family
SUBDIVISIONAshbury Square
SCHOOLArlington ISD
Property Description
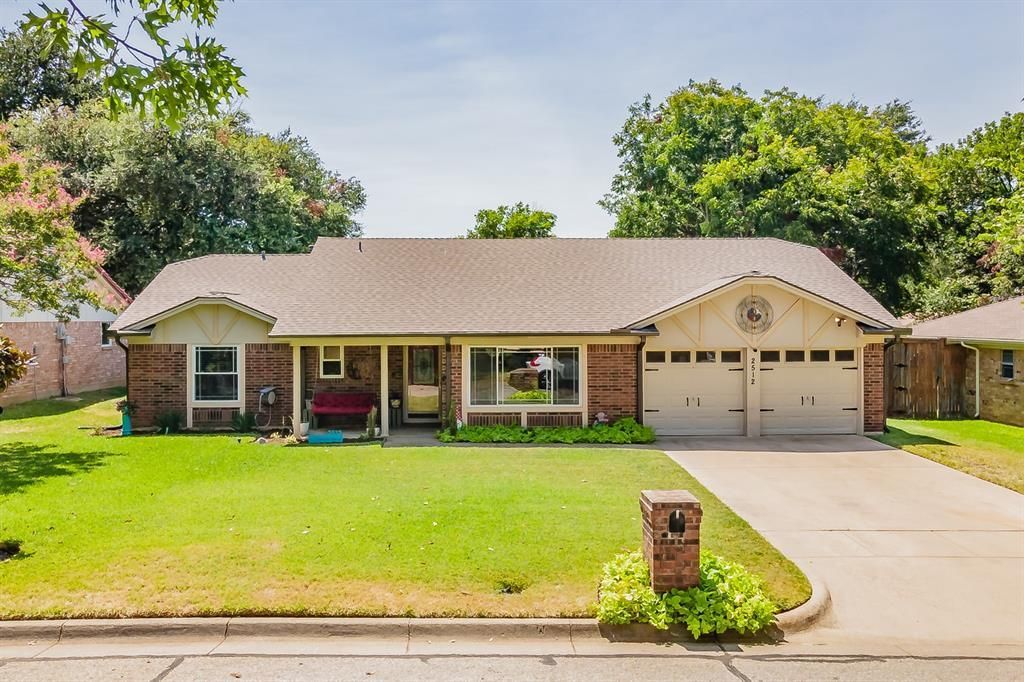
Welcome to your private backyard paradise oasis in Arlington ISD. This beautifully maintained, single-story ranch home offers 4 bedrooms, 2 full bathrooms, and an exceptional layout designed for seamless entertaining and everyday relaxation. Cool off with new AC unit installed August 2026. Step inside to find generous living spaces, including a formal dining room, a welcoming main living room with wood beam ceiling, gas-wood burning fireplace and beautiful built-ins for storage or display. The chef-inspired kitchen serves as the heart of the home, complete with a large granite center island, sleek stainless steel appliances, and ample cabinetry, granite buffet style counter area, coffee bar and deep pantry. Off the main living area, enjoy year-round natural light in the climate-controlled sunroom, fully equipped with 2 mini-split cooling systems and 2 ceiling fans. The sun room is currently styled as a vibrant entertaining wet bar that flows seamlessly toward the outdoor oasis. This home provides abundant storage throughout, with four spacious bedrooms—with the fourth bedroom currently styled as a tranquil zen space, easily tailored into a private home office, yoga studio, or guest suite. Out back, discover a true private oasis pool and hot tub surrounded by lush flower gardens and mature landscaping, plenty of patio seating, covered bbq deck and shed, all surrounded by 8 ft wood privacy fence .A rare find combining generous single-story interior living with a resort-style backyard retreat—ready to welcome you home. Schedule your showing today!
Property Features
Property Type: Residential - Single Family
Cooling: Ceiling Fan(s), Central Air, Other
Fireplaces: 1
Garage: 2 car attached
Heating: Central, Fireplace(s)
Home Style: Ranch
Lot Size: 0.22 Acres
Roof Type: Composition
Year Built: 1976
Amenities
Built-in Features
Cable TV Available
Eat-in Kitchen
Granite Counters
Kitchen Island
Pantry
Walk-In Closet(s)
Wet Bar
Barbecue
Rain Gutters
Private Yard
Storage
Feature Descriptions
Appliances: Dishwasher, Disposal, Electric Cooktop, Electric Oven, Microwave
Days on Site: 13
Exclusions: Refrigerators, freezer, W/D, patio furniture, umbrellas, potted plants, hanging plants/hooks, large front yard rocks, and rocks surrounding fountain
Exterior: Brick
Fencing: Back Yard, Fenced, Gate, High Fence, Privacy, Wood
Fireplace: Family Room, Gas
Flooring: Carpet, Ceramic Tile, Hardwood
Laundry: Utility Room, Full Size W/D Area
Lot: Interior Lot, Landscaped
Parcel#: 00091189
Parking: Driveway, Garage, Garage Door Opener, Garage Double Door, Garage Faces Front, On Site, On Street
Parking Notes: Driveway, Garage, Garage Door Opener, Garage Double D
Patio/Porch: Front Porch, Patio
Pool: Gunite, Heated, In Ground, Outdoor Pool, Pool/Spa Combo, Private
Swimming Pool: Yes
Utilities: Cable Available, City Sewer, City Water, Individual Gas Meter, Individual Water Meter
Window: Window Coverings
Local Schools
Elementary School: Short
School District: Arlington ISD
Listed By / Shown By
Listed By
Agency Name: Century 21 Mike Bowman, Inc.
Agency Contact: 817-354-7653
Agent Name: Teri Ramirez

Shown By
Agent Name: Bailey Gonzales
Agent Phone: (979) 220-6587
Agency Title: Kelly, Realtors

Estimate Your Payment
Estimated Payment
$ 1,069.82 per month $945.87 Principal & Interest $0.00 Property Tax (data not provided by mls) $123.96 Homeowner's InsuranceChange Payment Information
The data relating to real estate for sale on this web site comes in part from the IDX of the Multiple Listing Service of NTREIS. The data on this site may not be reproduced or redistributed and is only for those individuals viewing this web site. Real estate listings held by brokerage firms other than the brokers/agents with their own information using this site are marked with the NTREIS thumbnail logo and detailed information about them includes the name of the listing broker(s).
Privacy Policy / DMCA Notice / ADA Accessibility


This site is hosted, designed and copyright
© 1994 - 2026 by
Delta Media Group, Inc. -- Patent Pending --
Agent License Information: 735643
2512 Glassboro Circle | MLS# 21365308
This single family home located at 2512 Glassboro Circle, Arlington, TX 76015 is currently listed for sale with an asking price of $425,000. This property was built in 1976 and has 4 bedrooms and 2 full baths with 2634 sq. ft. Glassboro Circle is located in the Ashbury Square subdivision within the Arlington ISD school district. Search Ashbury Square real estate on baileygonzales.kellyrealtors.com today.