
BEDS4
BATHS3 full
SQUARE FEET2,202
MLS#21268454
STATUSActive
PROPERTY TYPEResidential - Single Family
SUBDIVISIONOakhurst Add
SCHOOLFort Worth ISD
Property Description
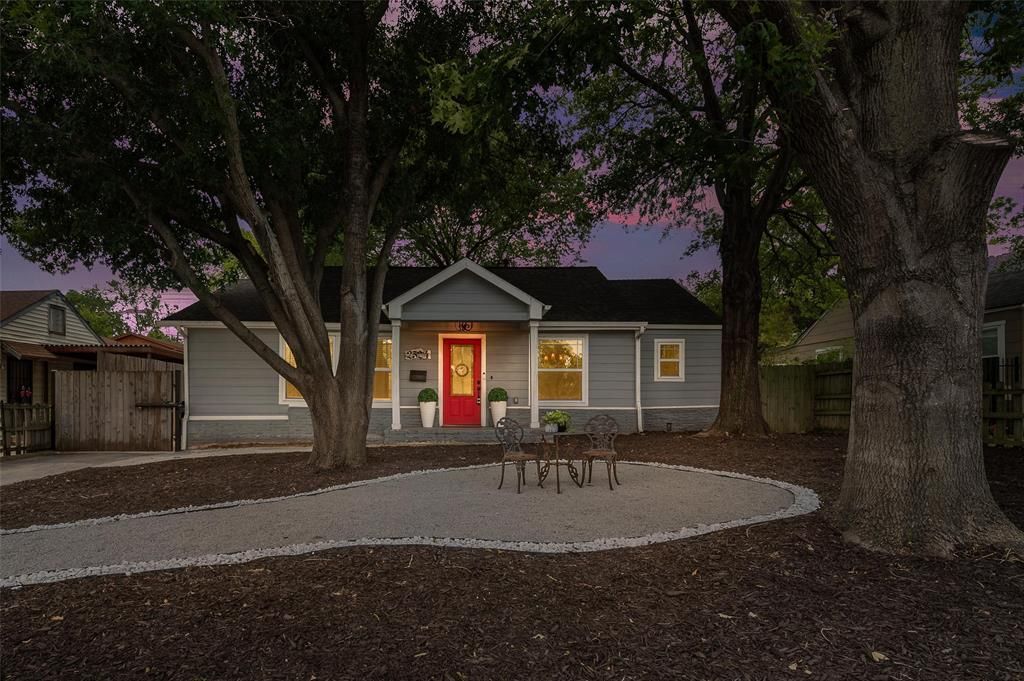
Do not miss this opportunity to own a piece of Fort Worth History for a bargain! UNBELIEVABLE location, 10 minutes to Downtown Fort Worth, Famous Stockyards, and the Hospital District! Welcome, to this charming 1942 home where thoughtful renovations have transformed this sprawling 4+ bedroom craftsman into a warm modern retreat! The original hardwood flooring has been restored and every room has fresh paint and thoughtful details! Take advantage of this large lot with room for a multi-car garage and a pool with the fully fenced-in backyard and your own private gated driveway. Updated kitchen and bathrooms and smart home features make life convenient including the smart thermostat and doorbell systems. The kitchen is open to the living room with two dining areas and a large pantry. Unique features like the built in desk you just can't find in any other home. Old charm flows through the home with the original crystal door knobs from 1942 repurposed to become unique coat hooks at the entry of the home and the original manual doorbell sits alongside the modern one and still works echoing the nostalgic sounds of the mid-century. Do not miss touring this one-of-a-kind property where you can truly enjoy the space and conveniences of today, with the character of yesterday, they simply do not make them like this anymore!
Property Features
Property Type: Residential - Single Family
Cooling: Ceiling Fan(s), Central Air, Electric
Garage: 1
Heating: Central, Natural Gas
Home Style: Traditional
Lot Size: 0.25 Acres
Roof Type: Composition
Year Built: 1942
Amenities
Built-in Features
Chandelier
Decorative Lighting
Double Vanity
Eat-in Kitchen
Granite Counters
High Speed Internet Available
Kitchen Island
Natural Woodwork
Open Floorplan
Pantry
Smart Home System
Walk-In Closet(s)
Covered Patio/Porch
Rain Gutters
Feature Descriptions
Appliances: Dishwasher, Disposal, Gas Oven, Gas Range, Gas Water Heater, Microwave
Days on Site: 7
Exterior: Brick, Other
Fencing: Back Yard, Metal, Wood
Flooring: Carpet, Hardwood
Lot: Few Trees, Level, Lrg. Backyard Grass
Parcel#: 02014637
Parking: Additional Parking, Driveway, Electric Gate, Garage Single Door
Parking Notes: Additional Parking, Driveway, Electric Gate, Garage S
Utilities: Cable Available, City Sewer, City Water, Individual Gas Meter, Natural Gas Available, Sidewalk
Local Schools
Elementary School: Bonniebrae
School District: Fort Worth ISD
Listed By / Shown By
Listed By
Agency Name: Ebby Halliday, REALTORS
Agency Contact: 972-539-3000
Agent Name: Rachel Rosenfeld

Shown By
Agent Name: Bailey Gonzales
Agent Phone: (979) 220-6587
Agency Title: Kelly, Realtors

Estimate Your Payment
Estimated Payment
$ 964.10 per month $852.39 Principal & Interest $0.00 Property Tax (data not provided by mls) $111.71 Homeowner's InsuranceChange Payment Information
The data relating to real estate for sale on this web site comes in part from the IDX of the Multiple Listing Service of NTREIS. The data on this site may not be reproduced or redistributed and is only for those individuals viewing this web site. Real estate listings held by brokerage firms other than the brokers/agents with their own information using this site are marked with the NTREIS thumbnail logo and detailed information about them includes the name of the listing broker(s).
Privacy Policy / DMCA Notice / ADA Accessibility


This site is hosted, designed and copyright
© 1994 - 2026 by
Delta Media Group, Inc. -- Patent Pending --
Agent License Information: 735643
2524 Watauga Road | MLS# 21268454
This single family home located at 2524 Watauga Road, Fort Worth, TX 76111 is currently listed for sale with an asking price of $383,000. This property was built in 1942 and has 4 bedrooms and 3 full baths with 2202 sq. ft. Watauga Road is located in the Oakhurst Add subdivision within the Fort Worth ISD school district. Search Oakhurst Add real estate on baileygonzales.kellyrealtors.com today.