
BEDS3
BATHS3 full
SQUARE FEET2,681
MLS#21325685
STATUSActive Option Contract
PROPERTY TYPEResidential - Single Family
SUBDIVISIONMeadow Crest Estates
SCHOOLGarland ISD
Property Description
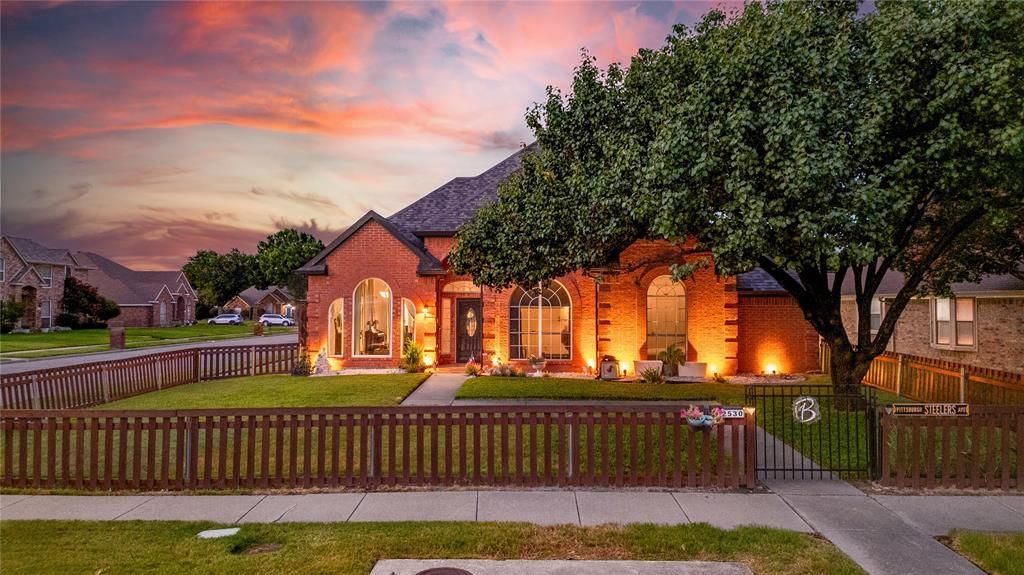
Welcome to 2530 Cresthaven Dr, this beautifully updated 3-bedroom, 3-bath home offering the perfect blend of space, flexibility, and modern upgrades. Featuring two spacious living areas, two dining areas, and a versatile bonus room with an adjacent full bath, this home is designed to fit a variety of lifestyles. The bonus room is ideal for a game room, media room, home office, guest suite, pool house, or additional living space.Enjoy peace of mind with more than 20 major updates completed within the past five years, including a new roof, energy-efficient windows, HVAC furnace, water heater, electrical panel, and a SmartPool pump with freeze protection and pool heater, along with many other valuable improvements.Step outside to your private backyard oasis featuring a sparkling pool with a jacuzzi hot spa, covered patio, and a 10-foot board-on-board privacy fence—creating the perfect setting for relaxing, entertaining, or spending time with family and friends.Conveniently located near Firewheel Town Center, parks, restaurants, and major highways including President George Bush Turnpike, this home offers easy access to shopping, dining, and commuting while combining space, flexibility, and modern updates.
Property Features
Property Type: Residential - Single Family
Cooling: Ceiling Fan(s), Central Air
Fireplaces: 1
Garage: 2 car attached
Heating: Central, Fireplace(s)
Lot Size: 0.23 Acres
Year Built: 1992
Amenities
Cable TV Available
High Speed Internet Available
Kitchen Island
Open Floorplan
Pantry
Covered Patio/Porch
Rain Gutters
Private Yard
Feature Descriptions
Appliances: Dishwasher, Gas Cooktop, Gas Water Heater, Microwave
Days on Site: 49
Exclusions: fridge, washer, dryer, personal belongings, TV mounts, TVs, Curtain rods, wine cooler fridge
Exterior: Brick
Fencing: Back Yard, Front Yard, High Fence, Wood
Fireplace: Gas, Living Room
Flooring: Ceramic Tile, Wood
Green Features: Windows
Laundry: Full Size W/D Area
Lot: Corner Lot, Sprinkler System
Parcel#: 26343720060080000
Parking: Additional Parking, Alley Access, Driveway, Garage, Garage Door Opener, Garage Faces Rear
Parking Notes: Additional Parking, Alley Access, Driveway, Garage, Ga
Patio/Porch: Covered
Pool: Heated, Outdoor Pool, Pump
Swimming Pool: Yes
Utilities: Alley, Cable Available, City Sewer, City Water, Electricity Available, Natural Gas Available
Local Schools
Elementary School: Choice Of School
School District: Garland ISD
Listed By / Shown By
Listed By
Agency Name: Great Western Realty
Agency Contact: 972-984-8439
Agent Name: Denise Castro

Shown By
Agent Name: Bailey Gonzales
Agent Phone: (979) 220-6587
Agency Title: Kelly, Realtors

Estimate Your Payment
Estimated Payment
$ 1,183.10 per month $1,046.02 Principal & Interest $0.00 Property Tax (data not provided by mls) $137.08 Homeowner's InsuranceChange Payment Information
The data relating to real estate for sale on this web site comes in part from the IDX of the Multiple Listing Service of NTREIS. The data on this site may not be reproduced or redistributed and is only for those individuals viewing this web site. Real estate listings held by brokerage firms other than the brokers/agents with their own information using this site are marked with the NTREIS thumbnail logo and detailed information about them includes the name of the listing broker(s).
Privacy Policy / DMCA Notice / ADA Accessibility


This site is hosted, designed and copyright
© 1994 - 2026 by
Delta Media Group, Inc. -- Patent Pending --
Agent License Information: 735643
2530 Cresthaven Drive | MLS# 21325685
This single family home located at 2530 Cresthaven Drive, Garland, TX 75040 is currently listed for sale with an asking price of $469,999. This property was built in 1992 and has 3 bedrooms and 3 full baths with 2681 sq. ft. Cresthaven Drive is located in the Meadow Crest Estates subdivision within the Garland ISD school district. Search Meadow Crest Estates real estate on baileygonzales.kellyrealtors.com today.