
BEDS4
BATHS3 full
SQUARE FEET3,253
MLS#1994503
STATUSPending
PROPERTY TYPEResidential - Single Family
SUBDIVISIONRIVER ROCK RANCH
SCHOOLNorthside
Property Description
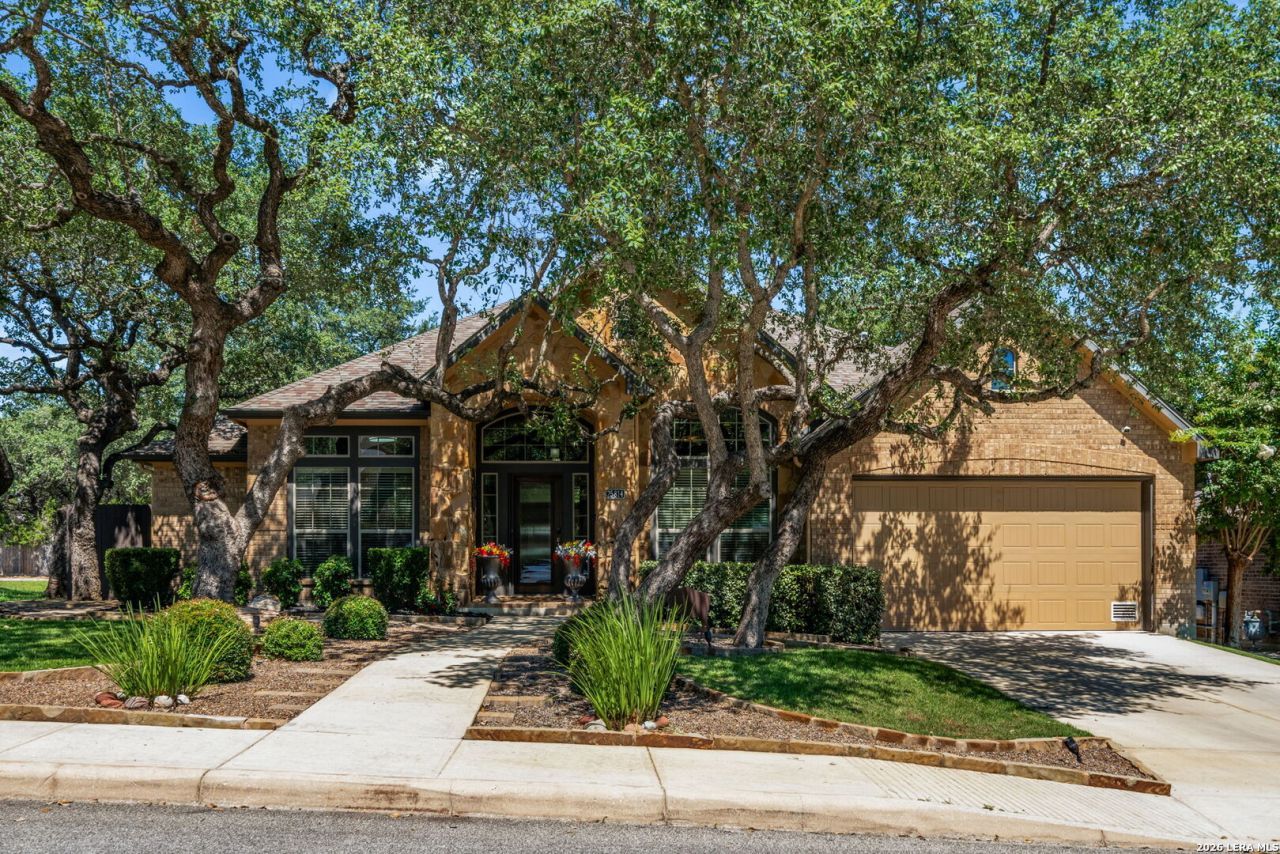
Resort-Style Living in River Rock Ranch! Nestled beneath a canopy of mature oaks, this stunning single-story home blends luxury, comfort, and exceptional entertaining spaces both inside and out. The backyard is a true private retreat, featuring a resort-style pool and spa, expansive patio areas, outdoor kitchen, putting green, and multiple gathering spaces designed for relaxing or hosting family and friends. Inside, the beautifully remodeled kitchen showcases quartz countertops, updated cabinetry, abundant workspace, and convenient roll-out shelves in the lower cabinets. Solar tube lighting brings in additional natural light, creating a bright and welcoming atmosphere throughout the home. The spacious primary suite offers dual vanities and separate walk-in custom closets. A thoughtfully placed barn door allows a secondary bedroom and bath to function as a private guest suite or mother-in-law suite, offering flexibility for multigenerational living or extended visitors. Located in a gated community with convenient access to The Rim, La Cantera, and a short drive to all the shopping, dining, and charm that Boerne has to offer, this home delivers the perfect combination of privacy, elegance, and everyday convenience. This is Hill Country living at its finest.
Property Features
Property Type: Residential - Single Family
Cooling: Two Central
Fenced: Yes
Fireplaces: 1
Fuel Type: Natural Gas
Heating: Central,2 Units
Home Style: One Story
Lot Size: 0.30 Acres
Roof Type: Composition
Stories: 1.0
Taxes: $11,921
Year Built: 2010
Feature Descriptions
Builder Name: Perry Homes
Days on Site: 24
Energy Efficient: 13-15 SEER AX, Programmable Thermostat,12"+ Attic Insulation, Double Pane Windows, Radiant Barrier, Low E Windows, Ceiling Fans
Exterior: Covered Patio, Bar-B-Que Pit/Grill, Privacy Fence, Sprinkler System, Double Pane Windows, Has Gutters, Mature Trees, Outdoor Kitchen
Exterior: Brick,4 Sides Masonry, Stone/Rock
Fireplace: One, Living Room, Gas
Flooring: Carpeting, Ceramic Tile, Wood
Foundation: Slab
Hoa Fee: 245/Quarterly
HOA Mandatory: Yes
HOA Name: PROPERTY OWNERS ASSOCIATION
Improvements: Street Paved, Curbs, Sidewalks
Inclusions: Ceiling Fans, Chandelier, Washer Connection, Dryer Connection, Stove/Range, Disposal, Dishwasher, Water Softener (owned), Smoke Alarm, Security System (Owned), Attic Fan, Gas Water Heater, Garage Door Opener, Solid Counter Tops, Carbon Monoxide Detector,2+ Water Heater
Interior: Two Living Area, Separate Dining Room, Eat-In Kitchen, Two Eating Areas, Island Kitchen, Breakfast Bar, Walk-In Pantry, Study/Library, Utility Room Inside, High Ceilings, Open Floor Plan, Cable TV Available, High Speed Internet, Laundry Room, Walk in Closets, Attic - Attic Fan
Lot: Corner,1/4 - 1/2 Acre, Level
Multiple HOA: No
Neighborhood Amenities: Controlled Access, Pool, Clubhouse, Park/Playground
Parking: Three Car Garage, Attached, Tandem
Pool/Spa: In Ground Pool, Pool is Heated
Security: yes
Supplier - Electric: CPS
Supplier - Garbage: Frontier
Supplier - Gas: CPS
Supplier - Sewer: SAWS
Supplier - Water: SAWS
Swimming Pool: Yes
Tax By Multiple Counties: No
Type: Single Family Detached
Water/Sewer: City
Windows: Some Remain
Room Sizes
Bedroom 2: 14 X 10
Bedroom 3: 16 X 11
Bedroom 4: 16 X 11
Kitchen: 16 X 14
Breakfast Room: 13 X 10
Dining Room: 16 X 11
Living Room: 16 X 12
Family Room: 21 X 19
Utility Room: 9 X 6
Study/Office: 16 X 12
E X try: 15 X 7
Primary Closet: 8 X 5
Local Schools
High School: Clark
Middle School: Rawlinson
Elementary School: Sara B McAndrew
School District: Northside
Listed By / Shown By
Listed By
Agency Name: Redefining Home Real Estate Brokerage
Agency Phone: (210) 621-4153
Shown By
Agent Name: Bailey Gonzales
Agent Phone: (979) 220-6587
Agency Title: Kelly, Realtors
Agency Email: info@kellyrealtors.com
Agency Text: (254) 717-6447

Estimate Your Payment
Estimated Payment
$ 2,881.34 per month $1,669.17 Principal & Interest $993.42 Property Tax $218.75 Homeowner's InsuranceChange Payment Information
Privacy Policy / DMCA Notice / ADA Accessibility


This site is hosted, designed and copyright
© 1994 - 2026 by
Delta Media Group, Inc. -- Patent Pending --
Agent License Information: 735643
25814 Scenic Rock | MLS# 1994503
This single family home located at 25814 Scenic Rock, San Antonio, TX 78255 is currently listed for sale with an asking price of $750,000. This property was built in 2010 and has 4 bedrooms and 3 full baths with 3253 sq. ft. Scenic Rock is located in the RIVER ROCK RANCH subdivision within the Northside school district. Search RIVER ROCK RANCH real estate on baileygonzales.kellyrealtors.com today.