
BEDS3
BATHS2 full 1 partial
SQUARE FEET2,544
MLS#21374299
STATUSActive
PROPERTY TYPEResidential - Single Family
SUBDIVISIONGhosty Canyon
SCHOOLKopperl ISD
Property Description
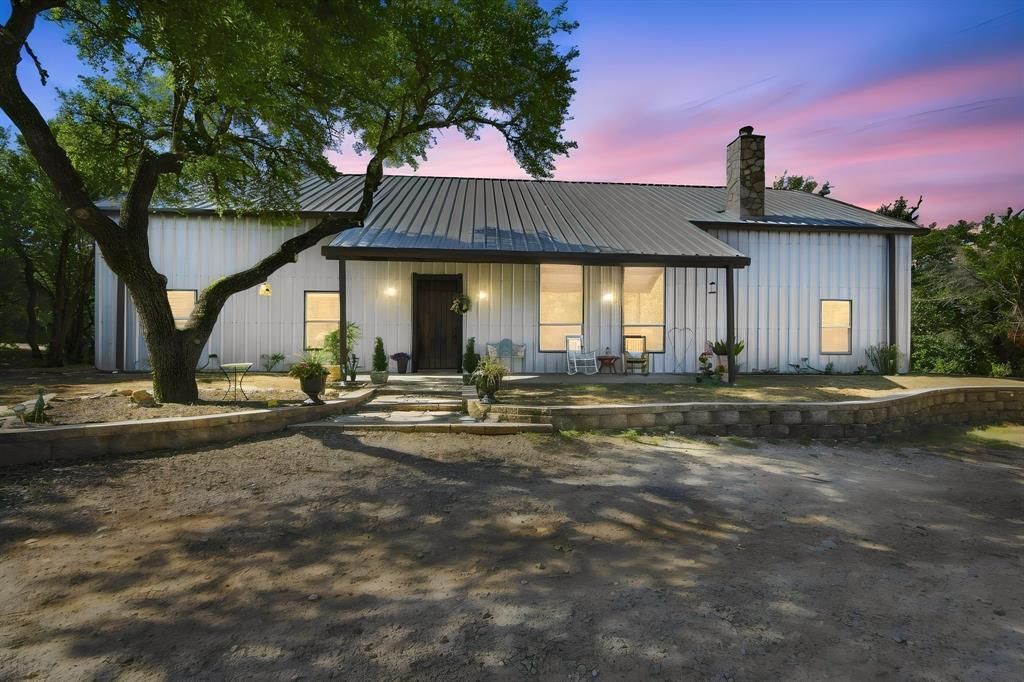
Nestled on 6+ dividable acres with over 1,200 feet of road frontage and 3 entry gates, this custom full-steel barndominium offers the ideal blend of rustic charm and functional space. Inside, spray foam insulation and dual HVAC and water heater systems ensure ultimate energy efficiency and comfort. Soaring 20-foot+ ceilings and oversized windows flood the open-concept split floor plan with natural light. The main level is designed for effortless living, while the upstairs loft provides two storage rooms, a half bath, and versatile space for recreation. The expansive attic storage above the office and primary suite is fully decked and could be converted to more living space with the addition of a stair case. One of the spare bedrooms has built-in bunkbeds, perfect for sleeping multiple children or guests. The laundry room, which leads to the back patio, gazebo, and play place, features a mud bench for storing shoes or backpacks and is large enough to house an additional fridge or freezer. The thoughtfully located office has an exterior door, perfect for hosting business guests without having them enter through the front door of your home. Outdoors, relax on the serene back porch or under the gazebo as you grill dinner and watch the kids play on the included playset. Premium exterior structures include a 60x30 spray-foam insulated shop featuring two 10x10 roll-up doors and a half bath plumbed for a future shower. A separate 20x11 shed is available for smaller projects, lawn equipment, or additional storage. Located under .75 miles from Lake Whitney and under 15 minutes from grocery stores, you can embrace peaceful country living without losing quick access to town. Note: Select home furnishings are available for purchase separately—ask your agent for an itemized price list.
Property Features
Property Type: Residential - Single Family
Cooling: Ceiling Fan(s), Central Air, Electric, Multi Units
Fireplaces: 1
Garage: 2
Heating: Central, Electric, Fireplace(s), Heat Pump
Home Style: Barndominium
Lot Size: 6.76 Acres
Roof Type: Metal
Year Built: 2014
Amenities
Cathedral Ceiling(s)
Kitchen Island
Loft
Natural Woodwork
Open Floorplan
Pantry
Walk-In Closet(s)
Awning(s)
Covered Patio/Porch
Rain Gutters
Playground
Storage
Feature Descriptions
Appliances: Dishwasher, Electric Oven, Electric Water Heater, Gas Cooktop, Gas Oven, Gas Range, Microwave, Double Oven, Plumbed For Gas in Kitchen, Refrigerator
Exclusions: Owner does not own minerals.
Exterior: Metal Siding
Fencing: Barbed Wire, Gate, Partial, Wrought Iron
Fireplace: Living Room, Masonry, Wood Burning
Flooring: Concrete
Laundry: Electric Dryer Hookup, Utility Room, Full Size W/D Area, Washer Hookup
Lot: Acreage, Brush, Corner Lot, Irregular Lot, Many Trees, Cedar, Oak
Lot Dimensions: 975x260
Parcel#: R33599
Parking: Covered, Detached Carport, Driveway, Electric Gate, Enclosed, Garage, Garage Single Door, Golf Cart Garage, Gravel, Oversized, Secured, Side By Side
Parking Notes: Covered, Detached Carport, Driveway, Electric Gate, En
Patio/Porch: Awning(s), Covered
Utilities: Co-op Electric, Electricity Connected, Individual Water Meter, Propane, Rural Water District, Septic, Unincorporated
Window: Window Coverings
Room Sizes
Bedroom-Primary: 1.00 x 1.00 Level - 1
Bedroom: 1.00 x 1.00 Level - 1
Bedroom: 1.00 x 1.00 Level - 1
Bath-Primary: 1.00 x 1.00 Level - 1
Local Schools
Elementary School: Kopperl
School District: Kopperl ISD
Listed By / Shown By
Listed By
Agency Name: Julie Siddons REALTORS, LLC
Agency Contact: 254-582-0077
Agent Name: Lydia Abney

Shown By
Agent Name: Bailey Gonzales
Agent Phone: (979) 220-6587
Agency Title: Kelly, Realtors

Estimate Your Payment
Estimated Payment
$ 1,719.27 per month $1,520.06 Principal & Interest $0.00 Property Tax (data not provided by mls) $199.21 Homeowner's InsuranceChange Payment Information
The data relating to real estate for sale on this web site comes in part from the IDX of the Multiple Listing Service of NTREIS. The data on this site may not be reproduced or redistributed and is only for those individuals viewing this web site. Real estate listings held by brokerage firms other than the brokers/agents with their own information using this site are marked with the NTREIS thumbnail logo and detailed information about them includes the name of the listing broker(s).
Privacy Policy / DMCA Notice / ADA Accessibility


This site is hosted, designed and copyright
© 1994 - 2026 by
Delta Media Group, Inc. -- Patent Pending --
Agent License Information: 735643
259 County Road 1409 | MLS# 21374299
This single family home located at 259 County Road 1409, Morgan, TX 76671 is currently listed for sale with an asking price of $683,000. This property was built in 2014 and has 3 bedrooms and 2 full and 1 partial baths with 2544 sq. ft. County Road 1409 is located in the Ghosty Canyon subdivision within the Kopperl ISD school district. Search Ghosty Canyon real estate on baileygonzales.kellyrealtors.com today.