
BEDS2
BATHS2 full 1 partial
SQUARE FEET1,744
MLS#21358771
STATUSActive
PROPERTY TYPEResidential - Condominium
SUBDIVISIONOne Montgomery Plaza Residence Condo
SCHOOLFort Worth ISD
Property Description
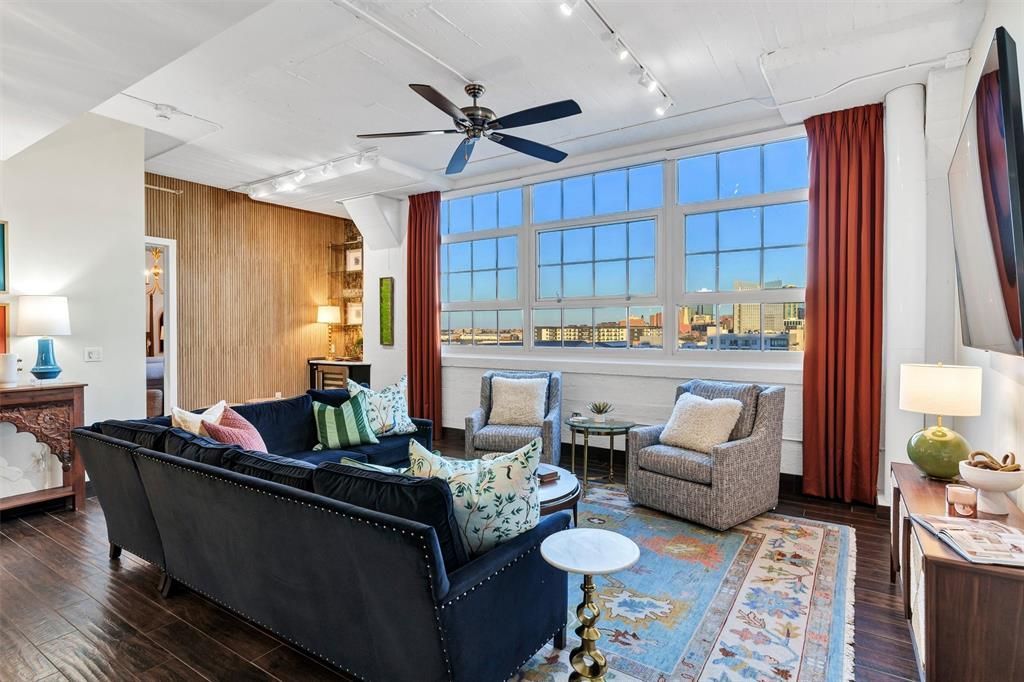
Inside Fort Worth’s iconic 1928 Montgomery Plaza, this 6th-floor condo pairs industrial architecture with sleek modern upgrades. Original concrete beams and factory windows frame the Fort Worth skyline views alongside a remodeled green kitchen, custom lighting throughout, and a living area built for entertaining, complete with a wet bar and built-in fridge. Dual primary suites with walk-in closets offer complete privacy, while the main bathroom features a soaking tub and stacked teal tile shower. Additional details include a dedicated laundry room with a utility sink and a gorgeous custom guest powder room. Montgomery Plaza living includes two premium reserved garage spaces, 24-hour concierge service, a top-notch gym, theater room, and a recently refreshed one-acre rooftop pool deck with private cabanas. Located steps from West 7th and the Cultural District, this condo delivers true low-maintenance, lock-and-leave living in the heart of the city.
Property Features
Property Type: Residential - Condominium
Cooling: Central Air, Electric
Garage: 2 car attached
Heating: Central, Electric
Home Style: Contemporary/Modern, Traditional
Roof Type: Other
Stories: 8.0
Year Built: 1928
Amenities
Built-in Wine Cooler
Cable TV Available
Decorative Lighting
Double Vanity
Dry Bar
Flat Screen Wiring
High Speed Internet Available
Open Floorplan
Pantry
Walk-In Closet(s)
Second Primary Bedroom
Feature Descriptions
Accessibility: Accessible Doors
Appliances: Dishwasher, Disposal, Electric Oven, Electric Range, Microwave
Days on Site: 16
Exclusions: Please see the Furniture Items for Sale in Transaction Desk. Refrigerator will stay, washer and dryer negotiable.
Exterior: Brick, Concrete, Metal Siding
Flooring: Ceramic Tile, Other
HOA Fee: 1350/ Monthly
Parcel#: 41266846
Parking: Assigned, Common, Underground
Parking Notes: Assigned, Common, Underground
Pool: Cabana, Fenced, In Ground
Swimming Pool: Yes
Utilities: City Sewer, City Water, Community Mailbox, Concrete, Curbs, Electricity Available
Room Sizes
Living Room: 23.00 x 19.00 Level - 1
Kitchen: 13.00 x 12.00 Level - 1
Dining Room: 8.00 x 12.00 Level - 1
Bedroom-Primary: 14.00 x 11.00 Level - 1
Bath-Primary: 10.00 x 11.00 Level - 1
Laundry: 6.00 x 7.00 Level - 1
Bedroom-2nd Primary: 11.00 x 12.00 Level - 1
Bath-Full: 9.00 x 8.00 Level - 1
Bath-Half: 8.00 x 3.00 Level - 1
Local Schools
Elementary School: N Hi Mt
School District: Fort Worth ISD
Listed By / Shown By
Listed By
Agency Name: Fine Point Homes Real Estate
Agent Name: Leah Littenberg

Shown By
Agent Name: Bailey Gonzales
Agent Phone: (979) 220-6587
Agency Title: Kelly, Realtors

Estimate Your Payment
Estimated Payment
$ 1,447.41 per month $1,279.70 Principal & Interest $0.00 Property Tax (data not provided by mls) $167.71 Homeowner's InsuranceChange Payment Information
The data relating to real estate for sale on this web site comes in part from the IDX of the Multiple Listing Service of NTREIS. The data on this site may not be reproduced or redistributed and is only for those individuals viewing this web site. Real estate listings held by brokerage firms other than the brokers/agents with their own information using this site are marked with the NTREIS thumbnail logo and detailed information about them includes the name of the listing broker(s).
Privacy Policy / DMCA Notice / ADA Accessibility


This site is hosted, designed and copyright
© 1994 - 2026 by
Delta Media Group, Inc. -- Patent Pending --
Agent License Information: 735643
2600 W 7th Street, Unit 2654 | MLS# 21358771
This condo located at 2600 W 7th Street, Unit 2654, Fort Worth, TX 76107 is currently listed for sale with an asking price of $575,000. This property was built in 1928 and has 2 bedrooms and 2 full and 1 partial baths with 1744 sq. ft. W 7th Street, Unit 2654 is located in the One Montgomery Plaza Residence Condo subdivision within the Fort Worth ISD school district. Search One Montgomery Plaza Residence Condo real estate on baileygonzales.kellyrealtors.com today.