
BEDS3
BATHS3 full
SQUARE FEET2,143
MLS#21302395
STATUSActive
PROPERTY TYPEResidential -
SUBDIVISIONNA
SCHOOLPeaster ISD
Property Description
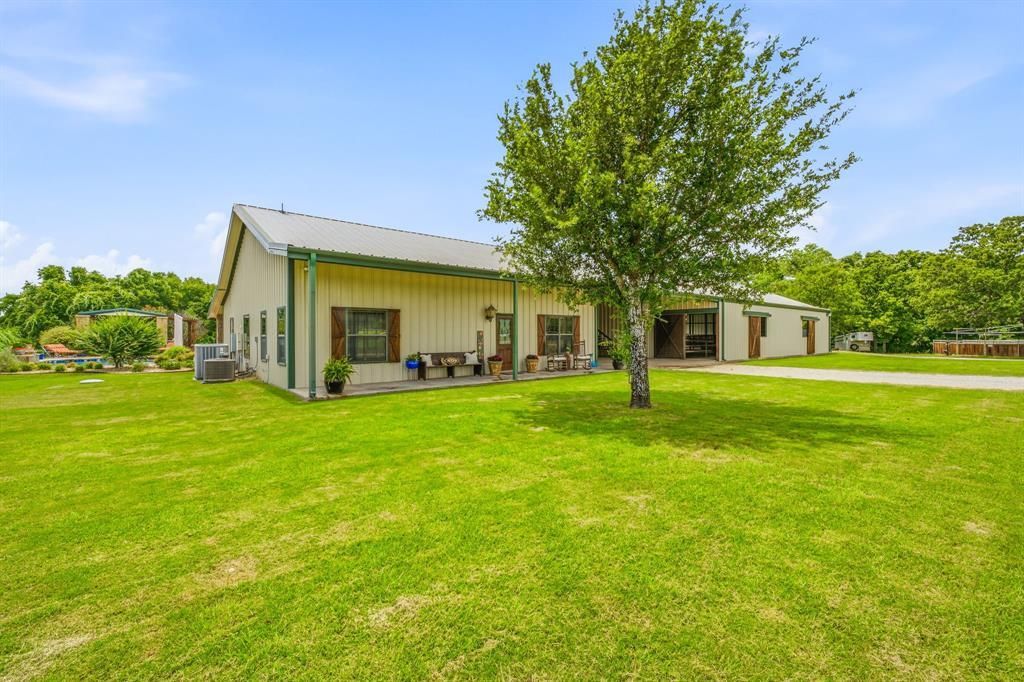
Welcome to a one-of-a-kind 2-bedroom, 2-bathroom barndominium nestled on 20+ or - picturesque acres where rustic charm meets functional country living — step inside to find warm, inviting interiors with stained concrete floors and gleaming granite countertops that deliver the perfect blend of rugged and refined. Built for the serious horse enthusiast or hobby rancher, the barn features a concrete breezeway with abundant storage, dedicated parking for your truck and trailer, an RV plug, and five spacious 12x32 stalls, complemented by a separate feed and tack room with a convenient wash rack. Outside, enjoy the detached covered patio, an implement shed for all your equipment, and the impressive 150x300 pipe arena with covered boxes — perfect for training, roping, or leisurely rides — along with three fenced pastures with water access, well-built cattle pens, and an automatic gated entry for privacy and security. The equisizer walker comes with the property! As a bonus, the property also includes a separate 1-bedroom, 1-bathroom cabin, ideal for guests, a mother-in-law suite, or rental income. Truly move-in ready — bring your horses, your cattle, and your boots.
Property Features
Property Type: Residential -
Cooling: Central Air
Fireplaces: 1
Heating: Central
Lot Size: 19.00 Acres
Year Built: 2008
Amenities
Decorative Lighting
Feature Descriptions
Appliances: Dishwasher, Gas Cooktop
Days on Site: 79
Fireplace: Living Room
Parcel#: R000094226
Parking: Additional Parking, Attached Carport, Covered, Gravel, Guest, Kitchen Level, On Site
Parking Notes: Additional Parking, Attached Carport, Covered, Gravel
Utilities: Outside City Limits, Septic, Well
Room Sizes
Bedroom-Primary: 20.00 x 26.00 Level - 1
Living Room: 18.00 x 18.00 Level - 1
Local Schools
Elementary School: Peaster
School District: Peaster ISD
Listed By / Shown By
Listed By
Agency Name: Keller Williams Heritage West
Agency Contact: 417-331-9125
Agent Name: Lane Cooper

Shown By
Agent Name: Bailey Gonzales
Agent Phone: (979) 220-6587
Agency Title: Kelly, Realtors

Estimate Your Payment
Estimated Payment
$ 3,269.89 per month $2,891.01 Principal & Interest $0.00 Property Tax (data not provided by mls) $378.88 Homeowner's InsuranceChange Payment Information
The data relating to real estate for sale on this web site comes in part from the IDX of the Multiple Listing Service of NTREIS. The data on this site may not be reproduced or redistributed and is only for those individuals viewing this web site. Real estate listings held by brokerage firms other than the brokers/agents with their own information using this site are marked with the NTREIS thumbnail logo and detailed information about them includes the name of the listing broker(s).
Privacy Policy / DMCA Notice / ADA Accessibility


This site is hosted, designed and copyright
© 1994 - 2026 by
Delta Media Group, Inc. -- Patent Pending --
Agent License Information: 735643
261 Dub Lane | MLS# 21302395
This home located at 261 Dub Lane, Poolville, TX 76487 is currently listed for sale with an asking price of $1,299,000. This property was built in 2008 and has 3 bedrooms and 3 full baths with 2143 sq. ft. Dub Lane is located in the NA subdivision within the Peaster ISD school district. Search NA real estate on baileygonzales.kellyrealtors.com today.