
BEDS3
BATHS2 full
SQUARE FEET1,908
MLS#21283060
STATUSPending
PROPERTY TYPEResidential - Single Family
SUBDIVISIONStolper Addition
SCHOOLArlington ISD
Property Description
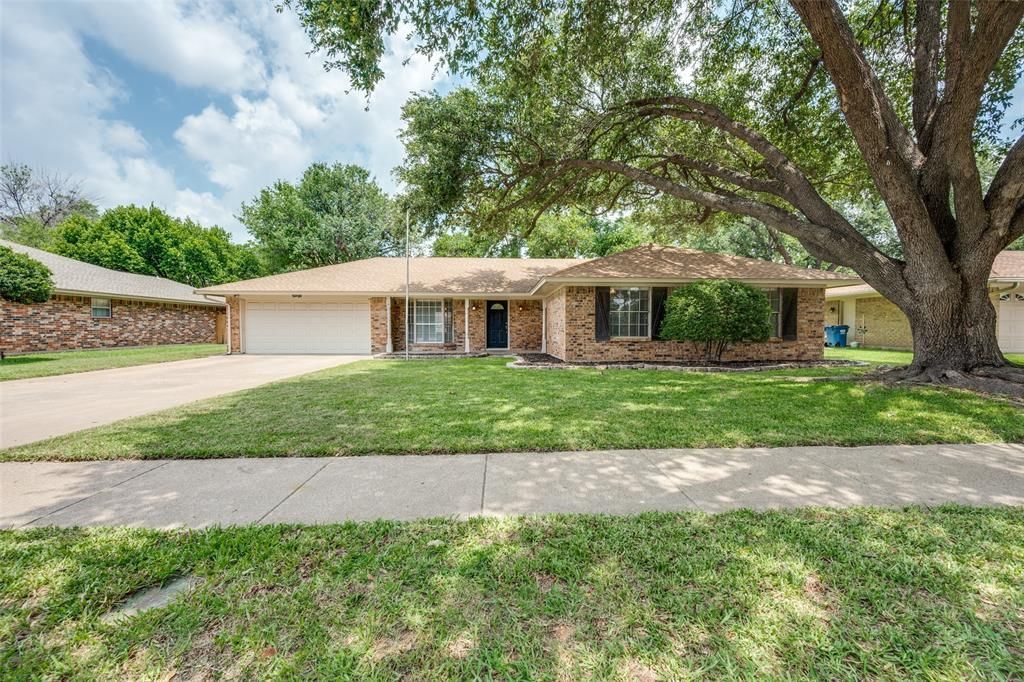
Welcome home to this charming 3 bedroom, 2 bathroom residence in the heart of Pantego, offering a thoughtful layout, modern updates, and plenty of space to enjoy both indoors and out. Natural light pours through beautiful bay windows, creating a warm and inviting atmosphere throughout the home.The flexible floor plan includes a dedicated office located just off the garage, perfect for working from home, hobbies, or additional storage. Recent improvements include new flooring, a new water heater, and a new dishwasher, providing peace of mind for years to come. The washer and dryer are also included, making this home truly move in ready.Step outside to a spacious backyard designed for relaxation and entertaining. Enjoy the tranquil water feature, mature landscaping, and ample room for pets, play, gardening, or future outdoor projects. Professional photos coming soon. Conveniently located near shopping, dining, parks, and major commuter routes, this well maintained home offers the perfect combination of comfort, functionality, and outdoor living.
Property Features
Property Type: Residential - Single Family
Cooling: Ceiling Fan(s), Central Air, Electric
Fireplaces: 1
Garage: 2 car attached
Heating: Central, Natural Gas
Lot Size: 0.26 Acres
Roof Type: Composition
Year Built: 1975
Amenities
Cable TV Available
Walk-In Closet(s)
Feature Descriptions
Appliances: Dishwasher, Disposal, Electric Oven, Gas Cooktop, Gas Water Heater, Microwave, Plumbed For Gas in Kitchen
Days on Site: 24
Exterior: Brick
Fencing: Back Yard, Fenced, Wood
Fireplace: Brick, Gas Starter, Wood Burning
Laundry: Electric Dryer Hookup, Gas Dryer Hookup, Utility Room, Full Size W/D Area
Parcel#: 02957930
Parking: Garage, Garage Faces Front, Garage Single Door
Parking Notes: Garage, Garage Faces Front, Garage Single Door
Utilities: City Sewer, City Water
Room Sizes
Utility Room: 6.00 x 6.00 Level - 1
Kitchen: 10.00 x 11.00 Level - 1
Bedroom-Primary: 14.00 x 15.00 Level - 1
Bedroom: 12.00 x 11.00 Level - 1
Office: 7.00 x 9.00 Level - 1
Breakfast Room: 14.00 x 11.00 Level - 1
Dining Room: 11.00 x 13.00 Level - 1
Bedroom: 11.00 x 15.00 Level - 1
Living Room: 14.00 x 18.00 Level - 1
Local Schools
Elementary School: Hill
School District: Arlington ISD
Listed By / Shown By
Listed By
Agency Name: Caple & Company
Agency Contact: 214-490-4936
Agent Name: Melanie Caple

Shown By
Agent Name: Bailey Gonzales
Agent Phone: (979) 220-6587
Agency Title: Kelly, Realtors

Estimate Your Payment
Estimated Payment
$ 818.10 per month $723.31 Principal & Interest $0.00 Property Tax (data not provided by mls) $94.79 Homeowner's InsuranceChange Payment Information
The data relating to real estate for sale on this web site comes in part from the IDX of the Multiple Listing Service of NTREIS. The data on this site may not be reproduced or redistributed and is only for those individuals viewing this web site. Real estate listings held by brokerage firms other than the brokers/agents with their own information using this site are marked with the NTREIS thumbnail logo and detailed information about them includes the name of the listing broker(s).
Privacy Policy / DMCA Notice / ADA Accessibility


This site is hosted, designed and copyright
© 1994 - 2026 by
Delta Media Group, Inc. -- Patent Pending --
Agent License Information: 735643
2613 Smith Barry Road | MLS# 21283060
This single family home located at 2613 Smith Barry Road, Pantego, TX 76013 is currently listed for sale with an asking price of $325,000. This property was built in 1975 and has 3 bedrooms and 2 full baths with 1908 sq. ft. Smith Barry Road is located in the Stolper Addition subdivision within the Arlington ISD school district. Search Stolper Addition real estate on baileygonzales.kellyrealtors.com today.