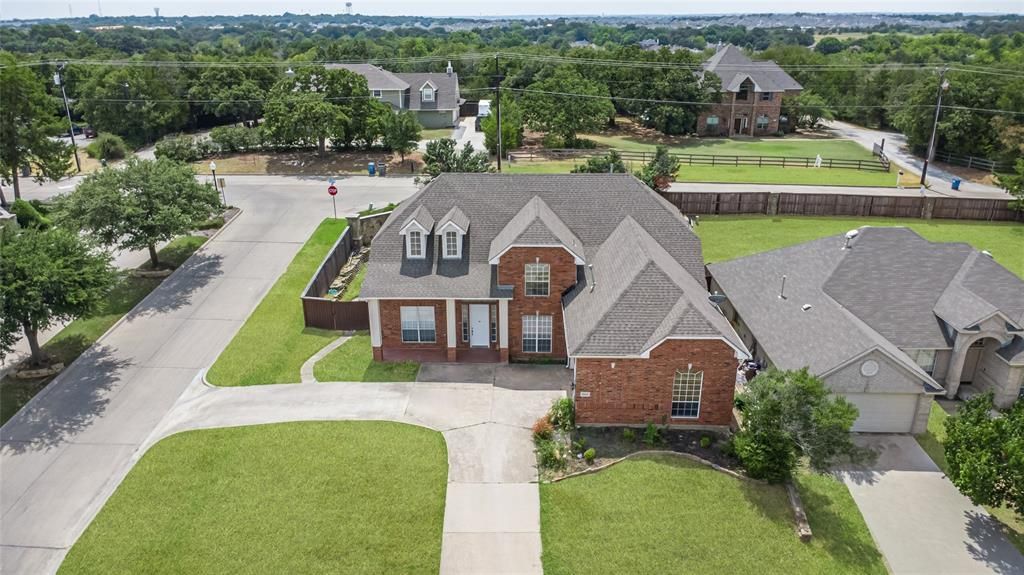

BEDS4
BATHS3 full
SQUARE FEET2,866
MLS#21372817
STATUSActive
PROPERTY TYPEResidential - Single Family
SUBDIVISIONWindstone
SCHOOLDenton ISD
Property Description
Imagine your life unfolding in this stunning, move-in ready sanctuary in the heart of Corinth. Every detail has been thoughtfully refreshed to offer you complete peace of mind, from the fresh interior paint and updated flooring to recent HVAC updates, including a new compressor with a 3-year warranty. The updated kitchen offers granite countertops, a spacious island, butler's pantry, and double gas ovens perfect for hosting holiday dinners. The living room is anchored by a striking stone fireplace that creates a strong focal point, which is complemented by generous ceiling height and an open layout. The backyard has plenty of yard space, an expanded covered patio with outdoor kitchen, and pool with spa and water slide. The owner's suite includes a spacious bathroom, standing shower and bathtub with generous closets and storage throughout. Enjoy the media room with leather sofa conveying, plus a backyard pool with an attached spa. Whether you are enjoying a movie night in the media room or taking advantage of the quiet neighborhood's quick access to excellent schools, highways and shopping, this isn't just a house; it's the place where your next chapter begins.
Property Features
Property Type: Residential - Single Family
Fireplaces: 1
Garage: 2 car attached
Lot Size: 0.23 Acres
Year Built: 1998
Amenities
Chandelier
Eat-in Kitchen
Granite Counters
Kitchen Island
Pantry
Walk-In Closet(s)
Feature Descriptions
Appliances: Built-in Refrigerator, Dishwasher, Disposal, Gas Cooktop, Gas Water Heater
Days on Site: 3
Fireplace: Wood Burning
HOA Fee: 60/ Monthly
Parcel#: R192446
Parking: Additional Parking
Parking Notes: Additional Parking
Pool: In Ground
Swimming Pool: Yes
Utilities: City Sewer, City Water, Electricity Available, Individual Gas Meter, Individual Water Meter
Local Schools
Elementary School: Hawk
School District: Denton ISD
Listed By / Shown By
Listed By
Agency Name: Vastu Realty Inc.
Agency Contact: 817-601-7144
Agent Name: Suman Adhikari

Shown By
Agent Name: Bailey Gonzales
Agent Phone: (979) 220-6587
Agency Title: Kelly, Realtors

Estimate Your Payment
Estimated Payment
$ 1,044.65 per month $923.61 Principal & Interest $0.00 Property Tax (data not provided by mls) $121.04 Homeowner's InsuranceChange Payment Information
The data relating to real estate for sale on this web site comes in part from the IDX of the Multiple Listing Service of NTREIS. The data on this site may not be reproduced or redistributed and is only for those individuals viewing this web site. Real estate listings held by brokerage firms other than the brokers/agents with their own information using this site are marked with the NTREIS thumbnail logo and detailed information about them includes the name of the listing broker(s).
Privacy Policy / DMCA Notice / ADA Accessibility


This site is hosted, designed and copyright
© 1994 - 2026 by
Delta Media Group, Inc. -- Patent Pending --
Agent License Information: 735643
2622 Westwind Drive | MLS# 21372817
This single family home located at 2622 Westwind Drive, Corinth, TX 76210 is currently listed for sale with an asking price of $415,000. This property was built in 1998 and has 4 bedrooms and 3 full baths with 2866 sq. ft. Westwind Drive is located in the Windstone subdivision within the Denton ISD school district. Search Windstone real estate on baileygonzales.kellyrealtors.com today.