
BEDS5
BATHS4 full
SQUARE FEET3,603
MLS#21342605
STATUSActive
PROPERTY TYPEResidential - Single Family
SUBDIVISIONBluffs at Grand Peninsulathe
SCHOOLMansfield ISD
Property Description
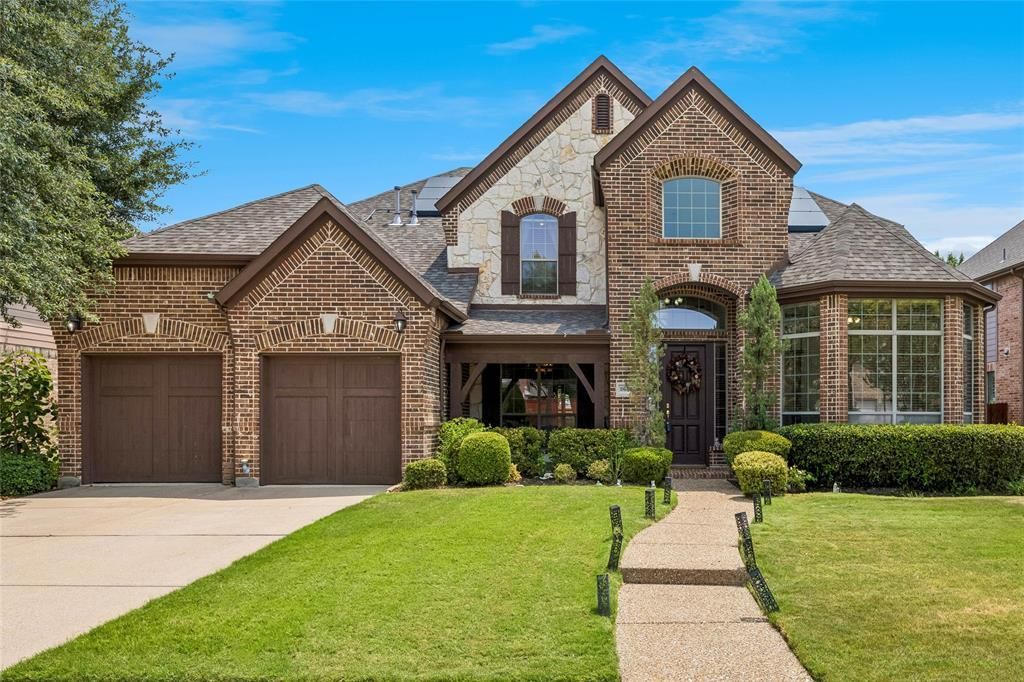
Beautiful two-story home located in Mansfield ISD, offering flexible living space, extensive improvements, and an exceptional combination of energy efficiency and modern technology. The versatile floor plan features 5 bedrooms and 4 full baths with the spacious primary suite conveniently located on the first level. Downstairs 5th bedroom has its own full bath and closet and could also make a wonderful home office. Upstairs offers a second living area and additional bedrooms. At the heart of the home is a large island kitchen featuring granite countertops, a 5 burner gas cooktop, double LG stainless steel ovens, LG microwave, Bosch dishwasher, and stainless steel refrigerator that conveys with the home. The kitchen opens to an inviting family room with a gas log fireplace and granite dry bar, creating an ideal space for everyday living and entertaining. A standout feature is the owned solar panel system with two Tesla Powerwalls -no solar lease or loan to assume. The Powerwalls provide battery backup capability. The home's comprehensive energy efficient upgrades also include spray foam insulation at the roofline, replacement windows, added attic insulation, EV charging, and an HVAC system approximately two years old. Three car tandem garage features handsome wood garage doors. Additional improvements include a six camera security system that conveys with the home, interior and exterior paint and a beautifully finished covered patio. Designed for today's lifestyle, this home is a must see.
Property Features
Property Type: Residential - Single Family
Cooling: Ceiling Fan(s), Central Air, Electric, Zoned
Fireplaces: 1
Garage: 3 car attached
Home Style: Traditional
Lot Size: 9,279
Roof Type: Composition
Year Built: 2006
Amenities
Built-in Features
Cable TV Available
Dry Bar
High Speed Internet Available
Kitchen Island
Vaulted Ceiling(s)
Covered Patio/Porch
Feature Descriptions
Appliances: Dishwasher, Disposal, Electric Oven, Gas Cooktop, Gas Water Heater, Microwave, Double Oven, Plumbed For Gas in Kitchen, Refrigerator, Vented Exhaust Fan
Community Features: Club House, Community Pool, Fitness Center, Greenbelt, Jogging Path/Bike Path, Park, Playground
Days on Site: 28
Exterior: Brick, Rock/Stone, Siding
Fencing: Rock/Stone, Wood
Fireplace: Gas Logs, Gas Starter
Flooring: Carpet, Ceramic Tile
HOA Fee: 385/ Semi-Annual
Laundry: Electric Dryer Hookup, Gas Dryer Hookup
Lot: Interior Lot, Landscaped, Sprinkler System
Lot Dimensions: 9279
Parcel#: 40562247
Parking: Garage, Garage Door Opener, Garage Faces Front, See Remarks, Tandem
Parking Notes: Garage, Garage Door Opener, Garage Faces Front, See R
Patio/Porch: Covered
Swimming Pool: Yes
Utilities: City Sewer, City Water, Concrete, Curbs, Sidewalk, Underground Utilities
Room Sizes
Bedroom-Primary: 19.00 x 13.00 Level - 1
Bedroom: 11.00 x 12.00 Level - 2
Bedroom: 11.00 x 12.00 Level - 2
Bedroom: 11.00 x 11.00 Level - 2
Kitchen: 15.00 x 11.00 Level - 1
Utility Room: 9.00 x 5.00 Level - 1
Living Room: 21.00 x 18.00 Level - 1
Bedroom: 13.00 x 13.00 Level - 1
Dining Room: 15.00 x 11.00 Level - 1
Living Room: 17.00 x 18.00 Level - 2
Breakfast Room: 15.00 x 11.00 Level - 1
Media Room: 17.00 x 13.00 Level - 2
Local Schools
Elementary School: Anna May Daulton
School District: Mansfield ISD
Listed By / Shown By
Listed By
Agency Name: Berkshire HathawayHS PenFed TX
Agency Contact: 817-875-8200
Agent Name: Janet McConnell

Shown By
Agent Name: Bailey Gonzales
Agent Phone: (979) 220-6587
Agency Title: Kelly, Realtors

Estimate Your Payment
Estimated Payment
$ 1,636.20 per month $1,446.62 Principal & Interest $0.00 Property Tax (data not provided by mls) $189.58 Homeowner's InsuranceChange Payment Information
The data relating to real estate for sale on this web site comes in part from the IDX of the Multiple Listing Service of NTREIS. The data on this site may not be reproduced or redistributed and is only for those individuals viewing this web site. Real estate listings held by brokerage firms other than the brokers/agents with their own information using this site are marked with the NTREIS thumbnail logo and detailed information about them includes the name of the listing broker(s).
Privacy Policy / DMCA Notice / ADA Accessibility


This site is hosted, designed and copyright
© 1994 - 2026 by
Delta Media Group, Inc. -- Patent Pending --
Agent License Information: 735643
2655 Waterfront Drive | MLS# 21342605
This single family home located at 2655 Waterfront Drive, Grand Prairie, TX 75054 is currently listed for sale with an asking price of $650,000. This property was built in 2006 and has 5 bedrooms and 4 full baths with 3603 sq. ft. Waterfront Drive is located in the Bluffs at Grand Peninsulathe subdivision within the Mansfield ISD school district. Search Bluffs At Grand Peninsulathe real estate on baileygonzales.kellyrealtors.com today.