
BEDS4
BATHS2 full
SQUARE FEET1,765
MLS#21411100
STATUSActive
PROPERTY TYPEResidential - Single Family
SUBDIVISIONArbor Creek
SCHOOLArlington ISD
Property Description
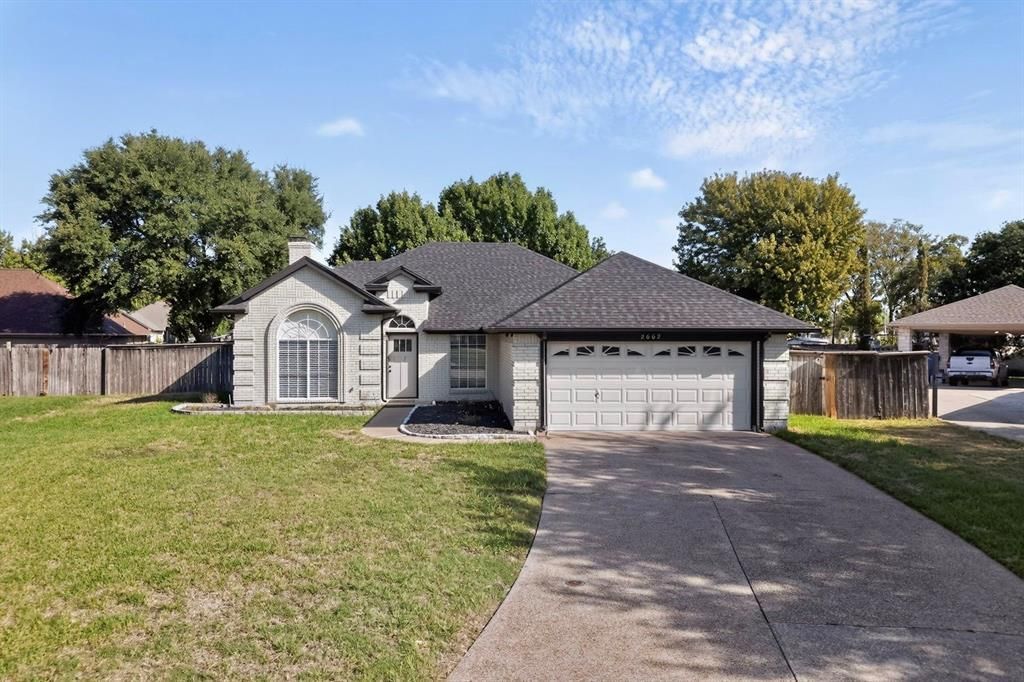
Seller is offering $9,000 in concessions toward known foundation repairs (repairs will not be completed prior to closing—see Seller's Disclosure Notice). Extensively renovated in 2025, this 4-bedroom Arbor Creek home offers an open layout, major system updates, a spacious fenced backyard & NO HOA! Renovations include a NEW roof & HVAC, interior + exterior paint, updated flooring & a remodeled kitchen with quartz counters, new cabinetry, Whirlpool appliances & oversized island perfect for cooking or entertaining. High ceilings & abundant natural light open up the main living area, centered around a wood-burning fireplace. Spacious primary suite offers room for seating, TWO walk-in closets & an ensuite with dual vanities, oversized soaking tub & glass shower. Three additional bedrooms provide flexibility for guests, family or working from home. Other improvements include HVAC ductwork, attic solar fans, whole-home surge protection, chimney repairs, improved gutter drainage & new carpet. Surge protector includes a 5-year parts + labor warranty from Milestone; roof work carries a lifetime leak-free guarantee from Firehouse Roofing.Outside, enjoy a large private backyard with plenty of grassy space for pets, play, gardening or future outdoor living additions. Conveniently located minutes from EpicCentral, offering waterfront dining, trails, pickleball, playgrounds, Epic Waters Indoor Waterpark & year-round entertainment. Plus, nearby shopping at Grand Prairie Premium Outlets & Epic West, with easy access to SH-360, SH-161 & I-20 for commuting throughout DFW. Plus, ask how you can get $10K in DOWN PAYMENT ASSISTANCE + up to $5K in CLOSING COSTS to buy this home!
Property Features
Property Type: Residential - Single Family
Cooling: Attic Fan, Ceiling Fan(s), Central Air, Electric
Fireplaces: 1
Garage: 2 car attached
Heating: Central, Electric, Fireplace(s)
Home Style: Traditional
Lot Size: 0.21 Acres
Roof Type: Composition
Year Built: 1988
Amenities
Built-in Features
Decorative Lighting
Double Vanity
Eat-in Kitchen
Granite Counters
High Speed Internet Available
Kitchen Island
Natural Woodwork
Pantry
Vaulted Ceiling(s)
Wainscoting
Walk-In Closet(s)
Rain Gutters
Lighting
Private Entrance
Private Yard
Feature Descriptions
Appliances: Dishwasher, Disposal, Electric Oven, Electric Water Heater, Microwave, Vented Exhaust Fan
Days on Site: 3
Exclusions: None
Exterior: Brick
Fencing: Back Yard, Fenced, Privacy, Wood
Fireplace: Brick, Living Room, Wood Burning
Flooring: Ceramic Tile, Luxury Vinyl Plank
Laundry: Utility Room, Full Size W/D Area, Dryer Hookup, Washer Hookup
Lot: Interior Lot, Landscaped, Lrg. Backyard Grass, Sprinkler System
Parcel#: 41201051
Parking: Direct Access, Driveway, Garage, Garage Door Opener, Garage Faces Front, Inside Entrance, Kitchen Level, Lighted, Private
Parking Notes: Direct Access, Driveway, Garage, Garage Door Opener, G
Patio/Porch: Patio
Utilities: City Sewer, City Water, Curbs
Window: Bay Window(s), Window Coverings
Room Sizes
Living Room: 24.00 x 17.00 Level - 1
Dining Room: 9.00 x 14.00 Level - 1
Kitchen: 22.00 x 14.00 Level - 1
Bedroom-Primary: 16.00 x 13.00 Level - 1
Bedroom: 11.00 x 9.00 Level - 1
Bedroom: 11.00 x 9.00 Level - 1
Bedroom: 9.00 x 10.00 Level - 1
Local Schools
Elementary School: Farrell
School District: Arlington ISD
Listed By / Shown By
Listed By
Agency Name: Keller Williams Urban Dallas
Agency Contact: 337-794-9971
Agent Name: Matt Templeton

Shown By
Agent Name: Bailey Gonzales
Agent Phone: (979) 220-6587
Agency Title: Kelly, Realtors

Estimate Your Payment
Estimated Payment
$ 880.78 per month $778.73 Principal & Interest $0.00 Property Tax (data not provided by mls) $102.05 Homeowner's InsuranceChange Payment Information
The data relating to real estate for sale on this web site comes in part from the IDX of the Multiple Listing Service of NTREIS. The data on this site may not be reproduced or redistributed and is only for those individuals viewing this web site. Real estate listings held by brokerage firms other than the brokers/agents with their own information using this site are marked with the NTREIS thumbnail logo and detailed information about them includes the name of the listing broker(s).
Privacy Policy / DMCA Notice / ADA Accessibility


This site is hosted, designed and copyright
© 1994 - 2026 by
Delta Media Group, Inc. -- Patent Pending --
Agent License Information: 735643
2662 Village Green Drive | MLS# 21411100
This single family home located at 2662 Village Green Drive, Grand Prairie, TX 75052 is currently listed for sale with an asking price of $349,900. This property was built in 1988 and has 4 bedrooms and 2 full baths with 1765 sq. ft. Village Green Drive is located in the Arbor Creek subdivision within the Arlington ISD school district. Search Arbor Creek real estate on baileygonzales.kellyrealtors.com today.