
BEDS5
BATHS4 full
SQUARE FEET4,259
MLS#21358899
STATUSActive
PROPERTY TYPEResidential - Single Family
SUBDIVISIONForrestridge Sec 3
SCHOOLDenton ISD
Property Description
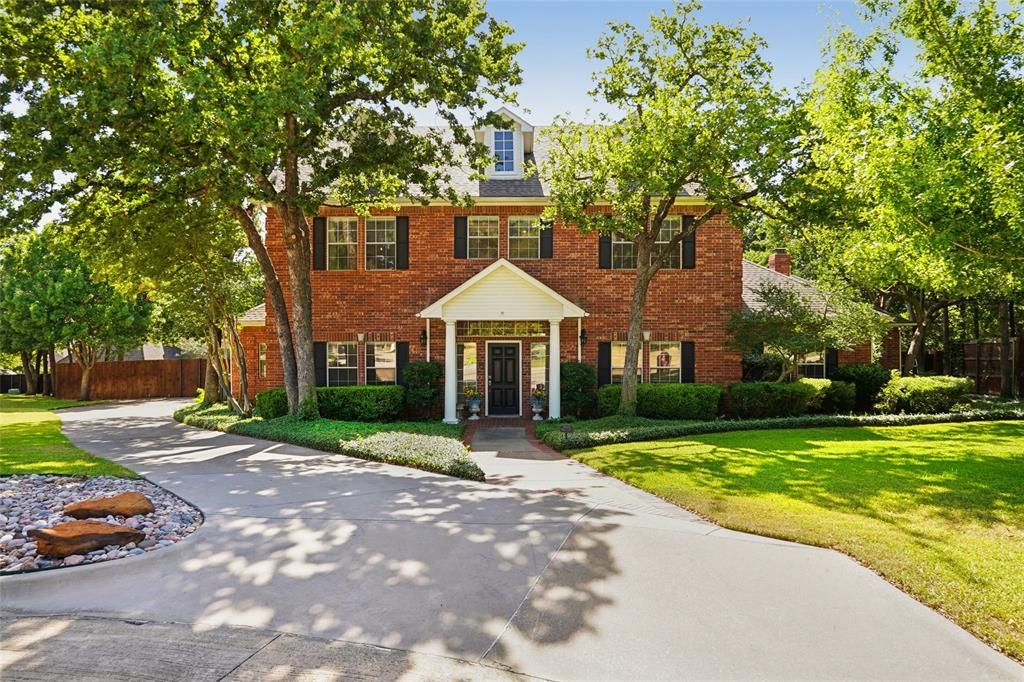
Welcome to this spectacular Key Custom Home situated on more than half an acre in Forrestridge Estates. Thoughtfully designed for entertaining, this 4,259-square-foot home offers five bedrooms, four full bathrooms, three living areas, two dining areas, and a spacious upstairs game room. The impressive kitchen features granite countertops, a large island, breakfast bar, gas cooktop, double ovens, and walk-in pantry. The family room is enhanced by a fireplace and built-in cabinetry, while a convenient wet bar is located just off the living area. The private primary suite features a see-through fireplace shared with the ensuite bath, dual sinks, a jetted tub, separate shower, and large walk-in closet. A second downstairs bedroom offers flexibility as a nursery, guest room, or home office. The entertainment-focused design continues outdoors with a gunite diving pool and spa, an expansive covered patio, screened porch and plenty of grassy space for outdoor activities. A spiral staircase leads to the second-floor covered balcony, where you can enjoy beautiful views of the pool and surrounding tree canopy. At the end of the extended driveway, the oversized two-car garage is connected to the home by a charming covered breezeway. Additional highlights include built-in cabinetry and desks, a spacious utility room with a sink, additional parking, mature landscaping, and a sprinkler system. Forrestridge Estates also offers a voluntary HOA. Zoned for top-rated Denton ISD schools, including W.S. Ryan Elementary, McMath Middle School, and Denton High School.
Property Features
Property Type: Residential - Single Family
Cooling: Ceiling Fan(s), Central Air, Electric
Fireplaces: 2
Garage: 2
Heating: Central, Natural Gas
Home Style: Colonial, Traditional
Lot Size: 0.54 Acres
Roof Type: Composition
Year Built: 1990
Amenities
Built-in Features
Eat-in Kitchen
Granite Counters
Kitchen Island
Pantry
Walk-In Closet(s)
Covered Deck
Covered Patio/Porch
Feature Descriptions
Appliances: Built-in Gas Range, Built-in Refrigerator, Dishwasher, Disposal, Gas Cooktop, Microwave, Double Oven
Community Features: Curbs
Days on Site: 12
Exterior: Brick
Fencing: Wood
Fireplace: Bath, Gas Logs, Living Room, Primary Bedroom, See Through Fireplace
Flooring: Carpet, Ceramic Tile, Wood
Laundry: Utility Room, Full Size W/D Area
Lot: Few Trees, Landscaped, Lrg. Backyard Grass, Sprinkler System, Subdivision
Parcel#: R120518
Parking: Additional Parking, Driveway, Garage, Garage Door Opener, Garage Faces Side, Oversized
Parking Notes: Additional Parking, Driveway, Garage, Garage Door Ope
Patio/Porch: Covered, Patio
Pool: Gunite, In Ground, Pool/Spa Combo
Swimming Pool: Yes
Utilities: Cable Available, City Sewer, City Water, Electricity Available
Window: Skylights(s), Window Coverings
Room Sizes
Bedroom: 13.00 x 14.00 Level - 2
Bedroom: 12.00 x 13.00 Level - 2
Bedroom: 12.00 x 13.00 Level - 2
Dining Room: 12.00 x 13.00 Level - 1
Living Room: 16.00 x 13.00 Level - 1
Family Room: 20.00 x 17.00 Level - 1
Kitchen: 14.00 x 17.00 Level - 1
Living Room: 22.00 x 14.00 Level - 2
Bedroom-Primary: 15.00 x 17.00 Level - 1
Utility Room: 12.00 x 11.00 Level - 1
Local Schools
Elementary School: Ryanws
School District: Denton ISD
Listed By / Shown By
Listed By
Agency Name: Real Broker, LLC
Agency Contact: 940-206-7555
Agent Name: Chrissy Mallouf

Shown By
Agent Name: Bailey Gonzales
Agent Phone: (979) 220-6587
Agency Title: Kelly, Realtors

Estimate Your Payment
Estimated Payment
$ 2,202.58 per month $1,947.37 Principal & Interest $0.00 Property Tax (data not provided by mls) $255.21 Homeowner's InsuranceChange Payment Information
The data relating to real estate for sale on this web site comes in part from the IDX of the Multiple Listing Service of NTREIS. The data on this site may not be reproduced or redistributed and is only for those individuals viewing this web site. Real estate listings held by brokerage firms other than the brokers/agents with their own information using this site are marked with the NTREIS thumbnail logo and detailed information about them includes the name of the listing broker(s).
Privacy Policy / DMCA Notice / ADA Accessibility


This site is hosted, designed and copyright
© 1994 - 2026 by
Delta Media Group, Inc. -- Patent Pending --
Agent License Information: 735643
27 Oak Forrest Circle | MLS# 21358899
This single family home located at 27 Oak Forrest Circle, Denton, TX 76210 is currently listed for sale with an asking price of $875,000. This property was built in 1990 and has 5 bedrooms and 4 full baths with 4259 sq. ft. Oak Forrest Circle is located in the Forrestridge Sec 3 subdivision within the Denton ISD school district. Search Forrestridge Sec 3 real estate on baileygonzales.kellyrealtors.com today.