
BEDS3
BATHS2 full 1 partial
SQUARE FEET2,702
MLS#21376898
STATUSActive
PROPERTY TYPEResidential - Single Family
SCHOOLWeatherford ISD
Property Description
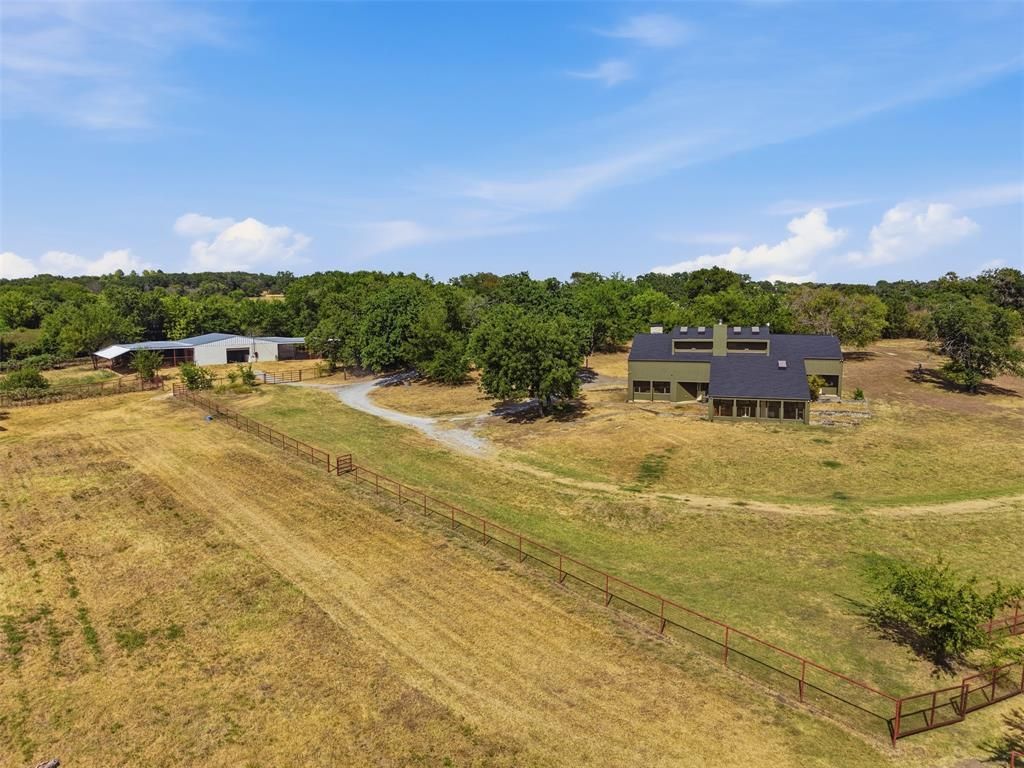
The horse setup you need. The location you want. Rarely does a turn-key equestrian property offer this level of infrastructure and privacy just 3 miles from the heart of Weatherford. Set on 42 acres of pasture and mature trees, this property was thoughtfully designed around the way horses are actually managed. Seven fenced and cross-fenced turnouts connect for easy movement back to the barns, with water, electric and shelter throughout. The main 8-stall barn features oversized stalls, including 4 - 15x15 foaling stalls, 4 - 12x12 stalls, 20ft covered runs, heat lamps, automatic waterers available, fly spray system and a vet treatment area with stocks. A second barn adds 3 additional stalls and covered runs. There's also a 98ftx68ft riding area, round pen, hot walker connection, covered trailer parking and a 40ftx40ft equipment & hay barn with water and electric, plus room to expand to add a large outdoor arena, if desired. A private well with two 60-gallon pressure tanks supports the property. The multi-level home brings character of its own with soaring 20ft ceilings, 2 wood-burning fireplaces, saltillo tile, 7 skylights, oversized windows and a spiral staircase leading to a loft library. A new Class IV roof was installed June 2026, along with numerous recent repairs and system updates. Two gated FM 51 entrances provide easy access, while mature trees create remarkable privacy. Approximately 1mi to Rick Williamson Loop, 3mi to Downtown Weatherford and convenient to local area equine veterinary facilities, I-20 and Will Rogers Memorial Center. Fully equipped for the horses. Convenient for you. Please Note: A portion of the acreage is in the floodplain, review flood map for clarification.
Property Features
Property Type: Residential - Single Family
Cooling: Ceiling Fan(s), Central Air, Electric, Multi Units
Fireplaces: 2
Heating: Central, Electric, Fireplace(s)
Home Style: Contemporary/Modern, Mid-Century Modern, Split Level
Lot Size: 42.74 Acres
Roof Type: Composition
Year Built: 1982
Amenities
Built-in Features
Cable TV Available
Cathedral Ceiling(s)
Loft
Multiple Staircases
Natural Woodwork
Paneling
Pantry
Vaulted Ceiling(s)
Rain Gutters
Lighting
Private Entrance
Private Yard
RV/Boat Parking
Stable/Barn
Storage
Feature Descriptions
Appliances: Dishwasher, Disposal, Electric Cooktop, Electric Oven
Days on Site: 52
Exterior: Siding, Wood
Fencing: Cross Fenced, Fenced, Full, Gate, Perimeter, Pipe, Wire
Fireplace: Family Room, Living Room, Wood Burning
Flooring: Adobe, Carpet, Clay, Combination, Varies
Laundry: Electric Dryer Hookup, Utility Room, Dryer Hookup, Washer Hookup
Lot: Acreage, Agricultural, Bottom, Hilly, Many Trees, Pasture, Sloped, Varied
Other Equipment: List Available, Negotiable
Parcel#: R000046069
Parking: Covered, Detached Carport, Driveway, Electric Gate, Gated, Gravel, No Garage, Open, Outside, RV Access/Parking, Secured
Parking Notes: Covered, Detached Carport, Driveway, Electric Gate, Ga
Patio/Porch: Front Porch, Patio, Rear Porch
Utilities: All Weather Road, Gravel/Rock, Outside City Limits, Septic, Well
Window: Skylights(s), Window Coverings
Room Sizes
Living Room: 13.00 x 16.00 Level - 2
Bath-Half: 5.00 x 7.00 Level - 2
Mud Room: 7.00 x 7.00 Level - 2
Utility Room: 4.00 x 3.00 Level - 2
Family Room: 15.00 x 13.00 Level - 1
Dining Room: 17.00 x 10.00 Level - 1
Breakfast Room: 12.00 x 9.00 Level - 1
Kitchen: 11.00 x 12.00 Level - 1
Bedroom-Primary: 12.00 x 18.00 Level - 2
Bath-Primary: 11.00 x 11.00 Level - 2
Bedroom: 11.00 x 13.00 Level - 2
Bedroom: 11.00 x 12.00 Level - 2
Bath-Full: 7.00 x 9.00 Level - 2
Laundry: 7.00 x 7.00 Level - 2
Loft: 21.00 x 12.00 Level - 3
Extra Strg Rm: 12.00 x 5.00 Level - 3
Local Schools
Elementary School: Seguin
School District: Weatherford ISD
Listed By / Shown By
Listed By
Agency Name: Keller Williams Heritage West
Agency Contact: 817-771-3174
Agent Name: Kate Hogan

Shown By
Agent Name: Bailey Gonzales
Agent Phone: (979) 220-6587
Agency Title: Kelly, Realtors

Estimate Your Payment
Estimated Payment
$ 3,146.54 per month $2,781.96 Principal & Interest $0.00 Property Tax (data not provided by mls) $364.58 Homeowner's InsuranceChange Payment Information
The data relating to real estate for sale on this web site comes in part from the IDX of the Multiple Listing Service of NTREIS. The data on this site may not be reproduced or redistributed and is only for those individuals viewing this web site. Real estate listings held by brokerage firms other than the brokers/agents with their own information using this site are marked with the NTREIS thumbnail logo and detailed information about them includes the name of the listing broker(s).
Privacy Policy / DMCA Notice / ADA Accessibility


This site is hosted, designed and copyright
© 1994 - 2026 by
Delta Media Group, Inc. -- Patent Pending --
Agent License Information: 735643
2701 N Fm 51 | MLS# 21376898
This single family home located at 2701 N Fm 51, Weatherford, TX 76085 is currently listed for sale with an asking price of $1,250,000. This property was built in 1982 and has 3 bedrooms and 2 full and 1 partial baths with 2702 sq. ft. N Fm 51 is located within the Weatherford ISD school district. Search Weatherford real estate on baileygonzales.kellyrealtors.com today.