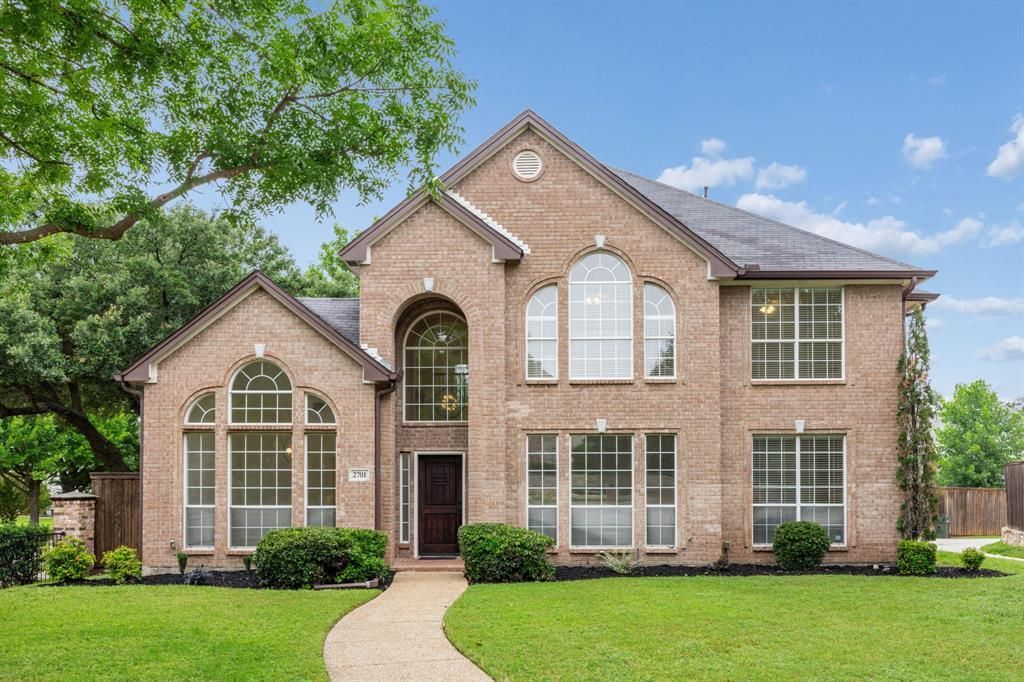

BEDS4
BATHS3 full
SQUARE FEET3,026
MLS#21278311
STATUSActive Option Contract
PROPERTY TYPEResidential - Single Family
SUBDIVISIONWentworth Estates V Ph II
SCHOOLPlano ISD
Property Description
Would you like to watch your kids walk to school from your front yard, with a cup of tea or coffee on your hand? You can from this house. Move in ready, 4 bedrooms, 3 full bathrooms, 2 story home, designed for modern living, entertaining, and multigenerational flexibility. This beautifully laid-out floor plan offers open-concept living with thoughtful separation of spaces for both privacy and gathering.Step into the grand entry with soaring ceilings, flanked by a versatile flex space ideal for a home office or formal living room, and a formal dining room perfect for hosting. The spacious family room features a cozy gas fireplace and large windows overlooking the backyard, filling the home with natural light.The kitchen offers abundant storage, a center island, and a large breakfast nook that opens seamlessly to the family room. The main level also includes a private bedroom with a full bath nearby, ideal for guests or extended family, plus a convenient laundry room.Upstairs, the spacious primary suite features a recently updated primary bathroom with a soaking tub, separate shower, double vanity, and large walk-in closet. Two additional bedrooms, a full bathroom, and a large flex space provide endless options for a playroom, media room, gym, or game room.The private backyard offers a blank canvas and already includes a patio pad and pergola for relaxing and entertaining.Located in an established neighborhood within award-winning Plano ISD, this West Plano home is minutes from Legacy West, The Shops at Legacy, shopping, dining, and major employers including Toyota Motor North America, with easy access to DNT, PGBT, US-75, and DFW airports.
Property Features
Property Type: Residential - Single Family
Cooling: Attic Fan, Ceiling Fan(s), Central Air
Fireplaces: 1
Garage: 2 car attached
Heating: Central, Fireplace(s)
Home Style: Traditional
Lot Size: 0.22 Acres
Roof Type: Composition
Year Built: 1997
Amenities
Cathedral Ceiling(s)
Chandelier
Decorative Lighting
Double Vanity
Eat-in Kitchen
Granite Counters
High Speed Internet Available
Kitchen Island
Open Floorplan
Pantry
Walk-In Closet(s)
Feature Descriptions
Appliances: Dishwasher, Disposal, Gas Cooktop, Gas Water Heater, Microwave, Double Oven, Vented Exhaust Fan
Days on Site: 105
Exclusions: Items in the garage and closets/pantry.
Exterior: Brick
Fencing: Back Yard, Wood
Fireplace: Gas Logs, Living Room
Flooring: Carpet, Ceramic Tile, Combination, Travertine Stone
HOA Fee: 564/ Annually
Laundry: Electric Dryer Hookup, Utility Room, Dryer Hookup, Washer Hookup
Lot: Cul-De-Sac
Lot Dimensions: 152x92x72x103
Parcel#: R324100B02201
Parking: Alley Access
Parking Notes: Alley Access
Patio/Porch: Rear Porch
Utilities: Alley, Cable Available, City Sewer, City Water, Concrete, Curbs, Electricity Available, Electricity Connected, Individual Gas Meter, Individual Water Meter, Natural Gas Available, Phone Available, Sewer Available, Sidewalk
Local Schools
Elementary School: Hightower
School District: Plano ISD
Listed By / Shown By
Listed By
Agency Name: eXp Realty LLC
Agency Contact: 972-800-0528
Agent Name: Ivy Waterman

Shown By
Agent Name: Bailey Gonzales
Agent Phone: (979) 220-6587
Agency Title: Kelly, Realtors

Estimate Your Payment
Estimated Payment
$ 1,585.86 per month $1,402.11 Principal & Interest $0.00 Property Tax (data not provided by mls) $183.75 Homeowner's InsuranceChange Payment Information
The data relating to real estate for sale on this web site comes in part from the IDX of the Multiple Listing Service of NTREIS. The data on this site may not be reproduced or redistributed and is only for those individuals viewing this web site. Real estate listings held by brokerage firms other than the brokers/agents with their own information using this site are marked with the NTREIS thumbnail logo and detailed information about them includes the name of the listing broker(s).
Privacy Policy / DMCA Notice / ADA Accessibility


This site is hosted, designed and copyright
© 1994 - 2026 by
Delta Media Group, Inc. -- Patent Pending --
Agent License Information: 735643
2701 Oates Drive | MLS# 21278311
This single family home located at 2701 Oates Drive, Plano, TX 75093 is currently listed for sale with an asking price of $630,000. This property was built in 1997 and has 4 bedrooms and 3 full baths with 3026 sq. ft. Oates Drive is located in the Wentworth Estates V Ph II subdivision within the Plano ISD school district. Search Wentworth Estates V Ph II real estate on baileygonzales.kellyrealtors.com today.