
BEDS3
BATHS2 full
SQUARE FEET3,062
MLS#21269893
STATUSActive Option Contract
PROPERTY TYPEResidential - Single Family
SUBDIVISIONFoxwood Glen
SCHOOLArlington ISD
Property Description
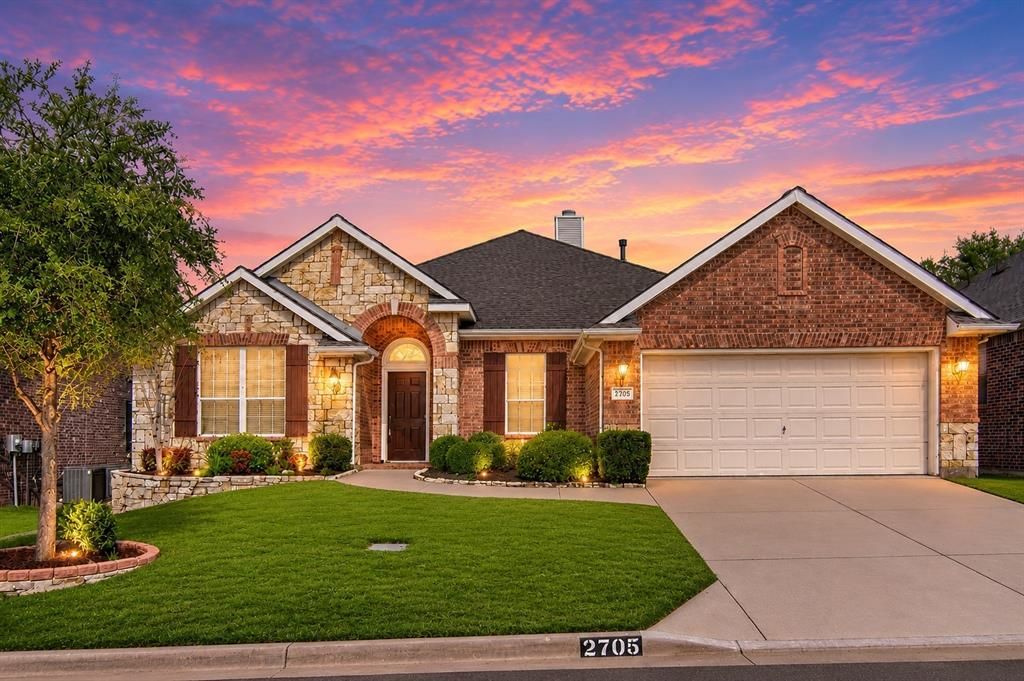
Motivated Seller! Exceptional Value in Southwest Arlington! This beautifully maintained, move-in ready David Weekley home is a rare opportunity to own in one of Southwest Arlington's most desirable gated communities, zoned to top-rated schools. Offering outstanding condition, thoughtful upgrades, and incredible value, this home is truly one of the best buys on the market. To make your move even easier, the refrigerator, washer, dryer, and select furniture can convey with an acceptable offer.Designed with both comfort and functionality in mind, the spacious floor plan features 3 generously sized bedrooms, a large family room, formal living and dining areas, and an oversized upstairs game room that can easily serve as a 4th bedroom, media room, home office, or playroom. The inviting kitchen is the heart of the home, showcasing granite countertops, a center island, stainless steel appliances, abundant cabinetry, and a bright breakfast area that flows seamlessly into the main living spaces, making it perfect for everyday living and entertaining.Quality craftsmanship and pride of ownership are evident throughout with exotic hardwood flooring in the living areas and study, updated lighting, a BRAND NEW CLASS 4 ROOF INSTALLED MAY 2026, Low-E windows, radiant barrier insulation, full gutters, ceiling fans in every bedroom, and a covered patio overlooking the beautifully maintained backyard. Ideally located just minutes from major highways, shopping, dining, parks, and entertainment, this home offers the perfect combination of location, quality, and value. Homes this well cared for, loaded with upgrades, and competitively priced are becoming increasingly difficult to find. Don't miss your chance to own one of Southwest Arlington's best values. Schedule your private showing today before this exceptional opportunity is gone!Agents and buyers to verify all information, including schools, taxes, square footage, HOA, and measurements.
Property Features
Property Type: Residential - Single Family
Cooling: Central Air, Electric
Fireplaces: 1
Garage: 2 car attached
Heating: Central, Natural Gas
Lot Size: 0.19 Acres
Roof Type: Composition
Year Built: 2009
Amenities
Cable TV Available
Decorative Lighting
Eat-in Kitchen
Granite Counters
High Speed Internet Available
Kitchen Island
Open Floorplan
Pantry
Walk-In Closet(s)
Covered Patio/Porch
Rain Gutters
Feature Descriptions
Appliances: Dishwasher, Disposal, Gas Cooktop, Gas Range, Microwave, Vented Exhaust Fan
Days on Site: 114
Exterior: Brick
Fencing: Fenced, Wood
Fireplace: Brick, Gas Logs, Gas Starter
Flooring: Carpet, Ceramic Tile, Wood
Green Features: Windows
HOA Fee: 715/ Annually
Laundry: Utility Room
Lot: Sprinkler System
Parcel#: 40711544
Parking: Covered, Driveway, Garage, Garage Door Opener, Garage Faces Front, Garage Single Door, Gated
Parking Notes: Covered, Driveway, Garage, Garage Door Opener, Garage
Patio/Porch: Covered
Utilities: All Weather Road, City Sewer, City Water, Concrete, Curbs
Room Sizes
Living Room: 19.00 x 18.00 Level - 1
Living Room: 16.00 x 14.00 Level - 1
Dining Room: 14.00 x 14.00 Level - 1
Breakfast Room: 13.00 x 12.00 Level - 1
Kitchen: 16.00 x 14.00 Level - 1
Den: 14.00 x 14.00 Level - 1
Bedroom-Primary: 18.00 x 16.00 Level - 1
Bedroom: 14.00 x 14.00 Level - 1
Bedroom: 14.00 x 13.00 Level - 1
Game Room: 26.00 x 18.00 Level - 2
Utility Room: 9.00 x 8.00 Level - 1
Local Schools
Elementary School: Wood
School District: Arlington ISD
Listed By / Shown By
Listed By
Agency Name: eXp Realty, LLC
Agency Contact: 888-519-7431
Agent Name: Thanh Tran

Shown By
Agent Name: Bailey Gonzales
Agent Phone: (979) 220-6587
Agency Title: Kelly, Realtors

Estimate Your Payment
Estimated Payment
$ 1,006.87 per month $890.20 Principal & Interest $0.00 Property Tax (data not provided by mls) $116.66 Homeowner's InsuranceChange Payment Information
The data relating to real estate for sale on this web site comes in part from the IDX of the Multiple Listing Service of NTREIS. The data on this site may not be reproduced or redistributed and is only for those individuals viewing this web site. Real estate listings held by brokerage firms other than the brokers/agents with their own information using this site are marked with the NTREIS thumbnail logo and detailed information about them includes the name of the listing broker(s).
Privacy Policy / DMCA Notice / ADA Accessibility


This site is hosted, designed and copyright
© 1994 - 2026 by
Delta Media Group, Inc. -- Patent Pending --
Agent License Information: 735643
2705 Fox Creek Trail | MLS# 21269893
This single family home located at 2705 Fox Creek Trail, Arlington, TX 76017 is currently listed for sale with an asking price of $399,990. This property was built in 2009 and has 3 bedrooms and 2 full baths with 3062 sq. ft. Fox Creek Trail is located in the Foxwood Glen subdivision within the Arlington ISD school district. Search Foxwood Glen real estate on baileygonzales.kellyrealtors.com today.