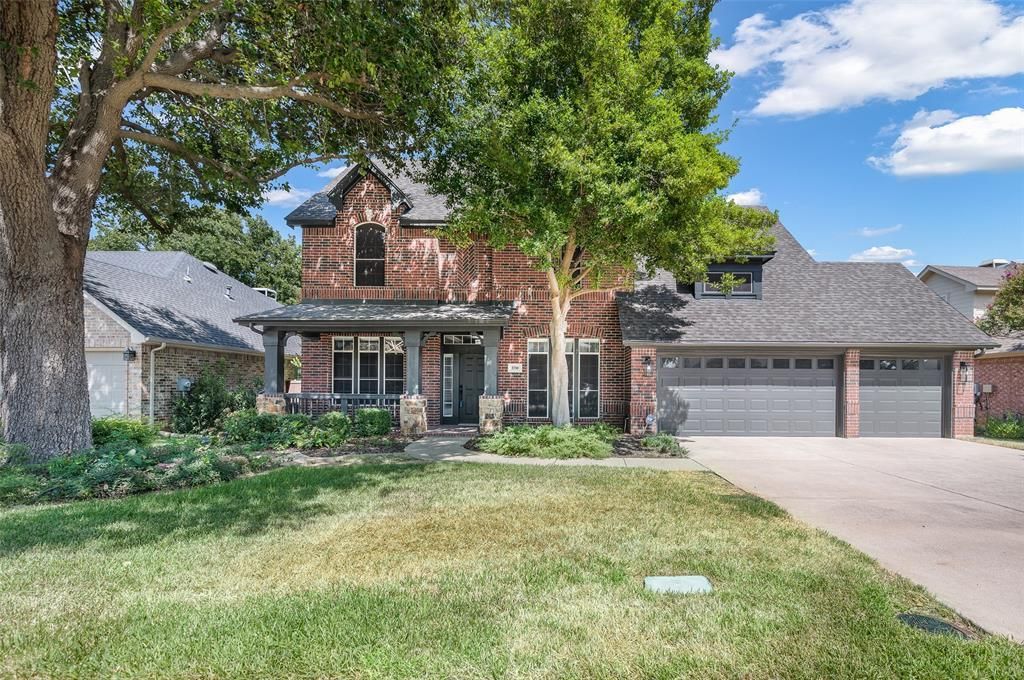

BEDS4
BATHS3 full 1 partial
SQUARE FEET3,070
MLS#21362538
STATUSActive
PROPERTY TYPEResidential - Single Family
SUBDIVISIONLakeside Estates
SCHOOLGrapevine-Colleyville ISD
Property Description
Nestled in the heart of Grapevine, this beautifully updated home offers the perfect blend of modern style, everyday comfort, & an incredible location. The completely updated kitchen is a showstopper, featuring freshly painted cabinetry, beautiful appliances, white quartz countertops. An abundance of natural light fills the spacious dining area surrounded by windows overlooking the extended flagstone patio. Updated statement lighting in the kitchen, & formal dining room adds a stylish finishing touch. The living room is equally impressive, anchored by a soaring fireplace with beautiful Limewash & Roman Clay finishes. A wall of windows brings the outdoors in while showcasing views of the lushly landscaped backyard. Retreat to the oversized primary suite with a beautifully updated bath featuring quartz countertops, gorgeous tile, & luxurious finishes. The large walk-in closet is outfitted with a custom closet system to keep everything organized. Secondary baths have been tastefully updated as well, giving the entire home a fresh, cohesive feel. The expanded laundry & mudroom is a dream! Beautiful as well as functional, with custom cabinetry, gorgeous tile, & abundant storage to help keep everyday life effortlessly organized. Fresh paint inside and out gives the home a crisp, updated feel, while stylish & durable Oak Pergola laminate flooring, complemented by tall baseboards, flows throughout most of the home on both levels. Every bedroom features a walk-in closet, including an extra-large extended closet in the second bedroom for even more storage. Add in a 3-car garage, water softener, & a reverse-osmosis system add this home checks all the boxes. The location truly sets this property apart! Enjoy being just minutes from Lake Grapevine, scenic hiking & biking trails, a community park & playground & endless opportunities to enjoy the outdoors, while having the convenience of living in the heart of Grapevine. This is Grapevine living at its best!
Property Features
Property Type: Residential - Single Family
Cooling: Ceiling Fan(s), Central Air, Electric
Fireplaces: 1
Garage: 3 car attached
Heating: Central, Natural Gas
Home Style: Traditional
Lot Size: 0.19 Acres
Roof Type: Composition
Year Built: 2002
Amenities
Cable TV Available
Decorative Lighting
Flat Screen Wiring
High Speed Internet Available
Open Floorplan
Vaulted Ceiling(s)
Covered Patio/Porch
Rain Gutters
Private Yard
Feature Descriptions
Appliances: Dishwasher, Disposal, Electric Oven, Gas Cooktop, Gas Water Heater, Microwave, Double Oven, Plumbed For Gas in Kitchen, Tankless Water Heater, Vented Exhaust Fan, Water Softener
Community Features: Playground
Days on Site: 12
Exterior: Brick
Fencing: Wood
Fireplace: Decorative, Gas Starter, Living Room, Wood Burning
Flooring: Carpet, Luxury Vinyl Plank, Tile
HOA Fee: 625/ Annually
Laundry: Electric Dryer Hookup, Utility Room, Full Size W/D Area, Washer Hookup
Lot: Few Trees, Interior Lot, Landscaped, Sprinkler System, Subdivision
Other Equipment: Irrigation Equipment
Parcel#: 06726992
Parking: Concrete, Driveway, Garage Door Opener, Garage Double Door, Garage Faces Front, Garage Single Door, Kitchen Level, Side By Side
Parking Notes: Concrete, Driveway, Garage Door Opener, Garage Double
Patio/Porch: Covered, Front Porch, Patio
Utilities: Cable Available, City Sewer, City Water, Individual Gas Meter, Sidewalk, Underground Utilities
Window: Window Coverings
Room Sizes
Living Room: 16.00 x 15.00 Level - 1
Kitchen: 18.00 x 11.00 Level - 1
Breakfast Room: 16.00 x 12.00 Level - 1
Office: 15.00 x 11.00 Level - 1
Dining Room: 12.00 x 10.00 Level - 1
Bedroom-Primary: 20.00 x 14.00 Level - 1
Bath-Full: 14.00 x 11.00 Level - 1
Living Room: 15.00 x 15.00 Level - 2
Bedroom: 13.00 x 12.00 Level - 2
Bath-Full: 7.00 x 4.00 Level - 2
Bedroom: 12.00 x 11.00 Level - 2
Bedroom: 12.00 x 11.00 Level - 2
Bath-Full: 11.00 x 4.00 Level - 2
Local Schools
Elementary School: Cannon
School District: Grapevine-Colleyville ISD
Listed By / Shown By
Listed By
Agency Name: Keller Williams Realty-FM
Agency Contact: 469-487-9872
Agent Name: Suraj Wadhwani

Shown By
Agent Name: Bailey Gonzales
Agent Phone: (979) 220-6587
Agency Title: Kelly, Realtors

Estimate Your Payment
Estimated Payment
$ 2,076.72 per month $1,836.09 Principal & Interest $0.00 Property Tax (data not provided by mls) $240.63 Homeowner's InsuranceChange Payment Information
The data relating to real estate for sale on this web site comes in part from the IDX of the Multiple Listing Service of NTREIS. The data on this site may not be reproduced or redistributed and is only for those individuals viewing this web site. Real estate listings held by brokerage firms other than the brokers/agents with their own information using this site are marked with the NTREIS thumbnail logo and detailed information about them includes the name of the listing broker(s).
Privacy Policy / DMCA Notice / ADA Accessibility


This site is hosted, designed and copyright
© 1994 - 2026 by
Delta Media Group, Inc. -- Patent Pending --
Agent License Information: 735643
2710 Cobblestone Drive | MLS# 21362538
This single family home located at 2710 Cobblestone Drive, Grapevine, TX 76051 is currently listed for sale with an asking price of $825,000. This property was built in 2002 and has 4 bedrooms and 3 full and 1 partial baths with 3070 sq. ft. Cobblestone Drive is located in the Lakeside Estates subdivision within the Grapevine-Colleyville ISD school district. Search Lakeside Estates real estate on baileygonzales.kellyrealtors.com today.